

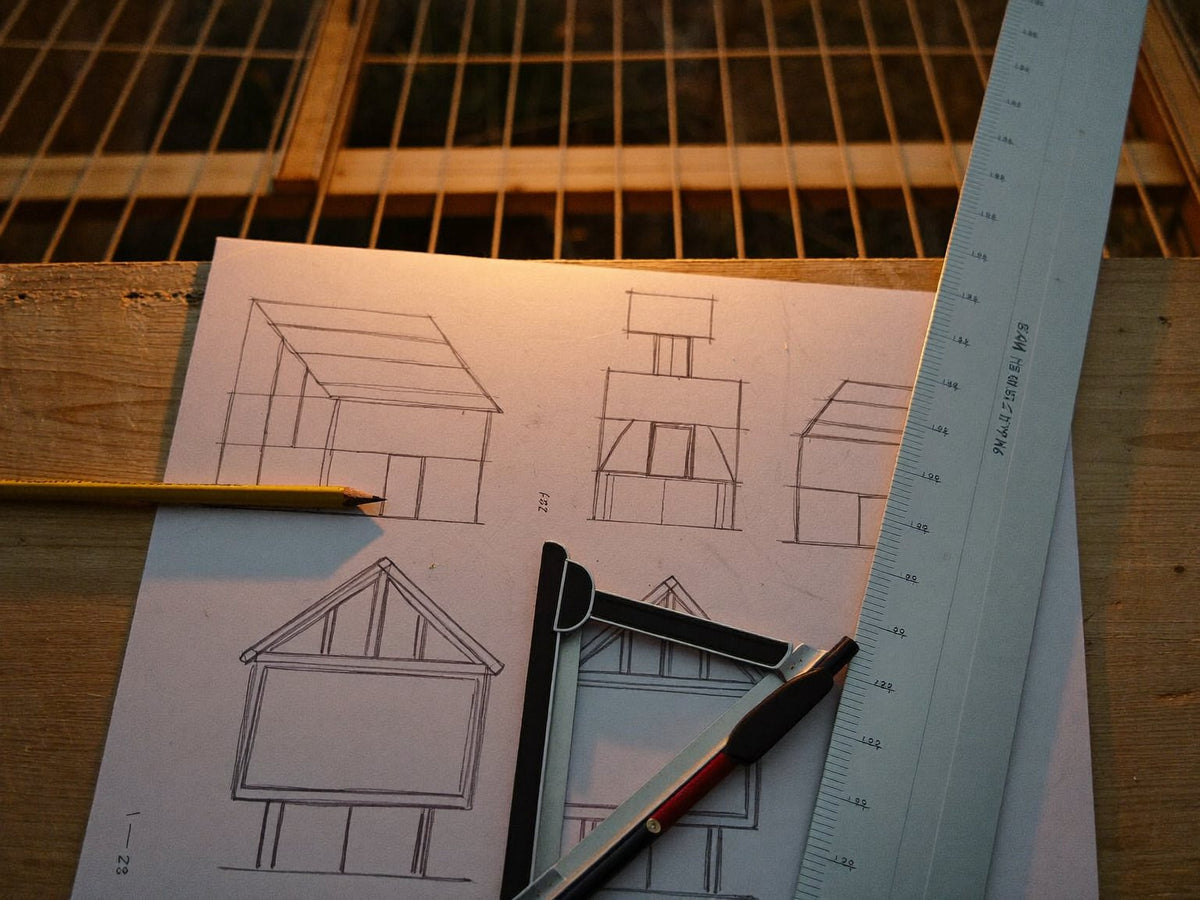
A free plan without dimensions is a photograph with ambition. Ours has six builds, each drawn with real measurements, a cut list and a stated hen count you can check: an A-frame tractor, a hoop tractor, a raised coop with a run, a lean-to, an 8 × 8 walk-in and a bantam ark. Three of the six move. Every hen count comes from dividing the drawn floor area by published extension guidance, and the working is printed on the drawing. If you'd rather not cut anything, the closest bought equivalent is a flat-pack coop kit.
Every dimension in these plans is drawn to scale and cross-checked against published extension guidance, which is named on each sheet.

What's in the free plans PDF
Six builds, sized from two hens to twenty. Each sheet carries a dimensioned elevation, a plan view, a cut list in nominal lumber sizes, and the hen count with the arithmetic that produced it.
| Build | Footprint | Coop floor | Run in the plan | Hens | Moves? |
|---|---|---|---|---|---|
| A-frame tractor | 4 × 8 ft | 12 sq ft raised end | 20 sq ft under the frame | 3–4 | Yes |
| Hoop tractor | 5 × 10 ft | 15 sq ft | 35 sq ft | 4–5 | Yes |
| Raised coop and run | 4 × 12 ft | 16 sq ft | 32 sq ft | 4–5 | No |
| Lean-to coop | 6 × 4 ft | 24 sq ft | none — attach a run | 6–8 | No |
| Walk-in coop | 8 × 8 ft | 64 sq ft | none — attach a run | 15–20 | No |
| Bantam ark | 2 × 6 ft | 6 sq ft | 6 sq ft | 3 standard hens, or 6 bantams | Yes |
The hen counts come from dividing the coop floor by 3–4 square feet per standard hen, which is the figure Virginia Cooperative Extension publishes. The 8 × 8 walk-in is the useful cross-check: our arithmetic gives 16 to 21 birds, and Virginia's own 8' × 8' layer house plan states 15 to 20 for the same footprint. Close enough to trust the method, and we'd rather show you the sum than ask you to take the number on faith.
Two of the six — the A-frame and the hoop tractor — are drawn floorless, so the birds stand on grass and you move the frame onto a new strip. That is the part almost no free plan set includes, and it's the reason this one exists.
Download the plans
One PDF, six sheets, printable at letter or A4. It's free, there's no coupon attached, and we send it to your inbox rather than dropping a naked file link — so you'll get the plans in the first email, and you can leave any time.
Rather buy than build after all? Take 10% off any coop we stock. GET MY 10% CODE
What a free chicken coop plan should include
Six fields separate a plan you can build from a drawing you can admire. If a plan is missing more than two of them, you'll be making the decisions yourself at the lumber yard, which is where free plans get expensive.
| Field | Why it decides the build | On our sheets |
|---|---|---|
| Overall dimensions | Whether it fits the yard and the gate | Plan view and elevation, in feet and inches |
| Cut list | Whether you can buy lumber without guessing | Every piece, by nominal size and length |
| Materials list | Sheet goods, fixings, roofing, wire — the half of the cost people forget | Listed by quantity, not by brand |
| Ventilation area | Whether the coop stays dry in July | Stated in square inches per sheet |
| Pop-hole opening | Whether the birds can get in and out, and whether a door will ever fit | Width × height, on the elevation |
| Wire specification | Aperture and gauge — the two numbers that describe the mesh | Stated per sheet |
None of that is exotic. It's the same information a manufacturer would print on a spec sheet if the spec sheet were written for the buyer.
The five things free plans leave out
1. A cut list with real lengths. Plenty of plans give you an exploded diagram and no lengths. That's a design, not a plan — and you find out at the saw.
2. Ventilation as a number. "Add ventilation" is not a specification. Coops fail on humidity far more often than on cold, and a plan that doesn't state a vent area is leaving the most consequential decision to a beginner.
3. The pop-hole dimensions. Cut it too small and the birds jam; too large and no automatic door on the market will fit the opening you made.
4. The wire spec. Mesh aperture and gauge are two different things and both matter. "Wire mesh" tells you neither.
5. Anything about weight. If a plan is for something you intend to move, and it doesn't tell you what it will weigh when finished, you're building a shed with handles on it.
Missing fields aren't only a hobby-plan failing. They're the same fields the commercial market skips, and that is the useful half of the observation. When you go looking at finished coops, check each listing for four things in particular: a wire gauge, a mesh aperture, an assembled weight, and a pop-hole given as width × height. Notice how often you end up asking rather than reading. Those four are on every sheet in the plan set below for exactly that reason — and if you would rather buy than build, they are the four questions to put to us before you order.
Small chicken coop plans vs large: what changes
Below about 20 square feet, almost nothing structural is difficult — a small coop is a box with a sloped roof, and any framing you get slightly wrong will still stand up. Above that, three things change at once.
Span. Once a wall is longer than about six feet, the roof needs either a ridge or a proper rafter, and the floor needs a mid-span joist. That's the point at which a plan has to be an actual plan.
Ventilation. Air requirement scales with the volume of the coop and the number of birds, so a bigger coop needs proportionally more vent area, not the same window in a bigger wall.
Access. Under about four feet of height you reach in. Over about six feet you walk in. The awkward zone in between is the one people build by accident and regret every cleaning day — you can't stand up in it and you can't reach the far corner either.
Small plans have one more advantage worth naming: they can move. Our A-frame and hoop tractor are both small precisely because weight is the constraint on any build you intend to shift by hand.
Blueprints, plans and designs: the words mean different things
They get used as synonyms and they aren't. A design is a look — the shape, the roofline, the paint. A plan is a dimensioned drawing you can build from, ideally with a cut list. A blueprint, strictly speaking, is a reproduction process that produced white lines on blue paper and hasn't been in general use for decades.
In practice, "chicken coop blueprints" is what people type when they want dimensioned drawings, which is what a plan is. So: if you searched for blueprints, you wanted plans, and the six above are plans. If what you actually wanted was ideas — rooflines, colours, layouts — that's a design question, and a plan is the wrong tool.
The practical test is simple. Can you take the sheet to a lumber yard and come home with the right pile of wood? If yes, it's a plan.
Prefer not to build?
Then don't. Building is the right call when you want a specific size, have the tools, and enjoy the work — and the wrong call when any of those three is missing. A flat-pack coop arrives with the cutting already done and the panels pre-drilled, which is most of the weekend you were about to spend.
Our coop kits are the closest bought equivalent to the builds above, and the coops built to move are the closest to the two tractor plans. If you're genuinely undecided, the cost comparison — both sides, honestly — is in our build or buy guide. And if you want to know how to judge any plan you find elsewhere, that's chicken coop plans.
Further reading: Virginia Cooperative Extension's small-flock housing notes list what a housing plan has to get right.
Frequently asked questions
How much does it cost to build a chicken coop?
Material cost depends on your lumber prices on the day, which move constantly and vary by region — so any single figure you read online is a snapshot from someone else's yard. Price it yourself: take the cut list and materials list from a plan, price the pile at your local supplier, then add roofing, wire, hinges and fixings before you compare that against anything, because those four are what turn a lumber estimate into a coop. A coop's real cost is materials plus a weekend.
How to build a chicken coop cheap?
Cut the size, not the specification. A smaller footprint saves more money than cheaper materials, and it's the only saving that doesn't cost you later. Reclaimed timber and offcuts help if you have them; salvaged wire usually doesn't, because aperture and gauge are the two things worth buying new. Keep the roof simple — a single slope needs fewer cuts and less flashing than any other shape.
What do I need to build a chicken coop?
A cut list, a saw, a drill and a square are the minimum. Materials come down to framing lumber, sheet material or cladding, roofing, mesh, hinges and latches, and fixings. Read the plan's ventilation and pop-hole dimensions before you buy anything, because those two decide the wall layout. Two people make the wall-raising and roof stages considerably faster and safer than one.
Do you need a permit to build a chicken coop?
Permit rules depend entirely on where you live, and they are a question for your local authority rather than for us. UConn Extension notes that regulation of backyard chickens is conducted largely at the municipal level, with ordinances commonly covering flock size, coop placement, minimum lot size, and whether roosters are allowed. Check your municipality's zoning ordinance, and any HOA rules, before you cut lumber.
Plans on how to build a chicken coop?
The plans above give you dimensions, cut lists and materials; the build sequence is a separate job. Work in this order: site and level, frame the floor, walls, roof, then wire and internal fittings. Read the whole sheet before the first cut, and check the pop-hole and vent dimensions against your own flock size while the design is still on paper and free to change.
Written by the Moveable Chicken Coop Team These plans are drawn against published extension guidance, with the source named on every sheet and every dimension worked out before you buy lumber. If a measurement here does not suit the space you have, write to us and we will help you adapt it. More about how we choose coops → /pages/about
Last reviewed: 26 July 2026
Sources
- Virginia Cooperative Extension, "Small-scale Poultry Housing", publication 2902-1092, https://www.pubs.ext.vt.edu/2902/2902-1092/2902-1092.html — accessed 26 July 2026
- Penn State Extension, "Small Scale Poultry Housing", https://extension.psu.edu/small-scale-poultry-housing — accessed 26 July 2026
- UConn Extension, "Permitting and Regulating Backyard Chickens in Connecticut: a One Health Perspective", https://extension.uconn.edu/publication/permitting-regulating-backyard-chickens/ — accessed 26 July 2026