

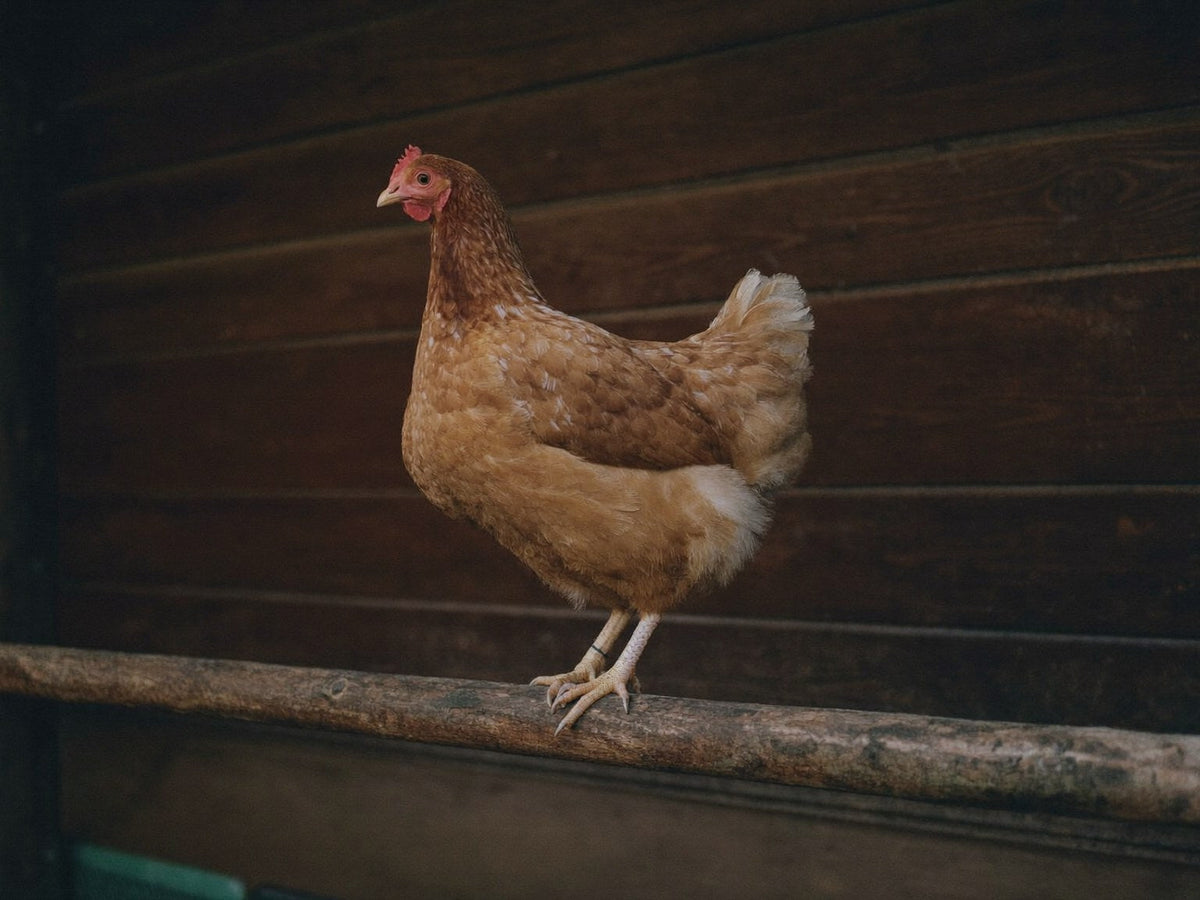
A chicken roost is the raised bar a flock sleeps on inside the coop — a roosting bar, a perch, the same object under three names — and the numbers that matter are published: 18 to 24 inches off the floor, 6 to 12 inches of bar per standard hen depending on which extension service you read, built from 2×2 lumber or a branch about as thick. Hens spend more hours on the roost than on any other fitting, which is why it leads our guide to what should be inside a chicken coop. Check any listing for the bar's length in inches, and when it isn't printed, ask for it before you order — it is the number that decides how many birds fit at night. Start from coops that already have a perch fitted; here is the roost in full.
Bar length per hen, mounting height, tiering and the one published cross-section: every figure below carries the extension service that published it, linked where it appears.
What is a chicken roost?
A chicken roost is a horizontal perch set above the coop floor where hens fly up to sleep at night. The instinct is inherited — University of Minnesota Extension puts it plainly: chickens are descended from jungle birds, which means they like to be up high.
So yes, your coop needs one. UNH Extension calls roosting a natural instinct and treats perches as standard equipment, the same way every housing publication we read does. A flock without a bar will sleep somewhere you like less: the nest boxes, the feeder lid, the floor.
The bar also keeps the sleeping and the laying apart. Hens that spend the night in a nest box foul it, and fouled boxes are how eggs end up dirty and cracked — the placement rules further down exist mostly to prevent that one habit.
One honest exception before the numbers. Virginia Cooperative Extension notes that heavy, fast-growing meat birds can struggle with bars, and recommends low platforms instead — a platform even 3 inches off the ground beats no perch at all. Everything below assumes laying hens, so if that is your flock, go and take one measurement now: the longest clear wall inside the coop you own, or the interior length of the one you are considering. Every figure on this page turns into a decision the moment you have it, and coops that come with a run are a sensible place to hold it against.
How much roost space does each chicken need?
Give each standard hen 8 to 10 inches of bar and you land in the middle of every published figure. Penn State Extension says 6 inches per bird, Virginia Cooperative Extension says 8 to 10, and UNH Extension says a full linear foot.
| Source | Perch space per standard hen | The detail worth keeping |
|---|---|---|
| Penn State Extension | 6 in | Bantams need only 4 in |
| Virginia Cooperative Extension | 8–10 in | "There is very little research on space requirements for small-scale poultry housing" |
| UNH Extension | 12 in (one linear foot) | Part of a tiered ladder design — see the height section |
The two-fold spread is honest, not sloppy. The services are describing different birds — Penn State publishes a separate bantam figure, and a Rhode Island Red takes up more bar than a leghorn — and Virginia's authors say the quiet part themselves: there is very little research behind any of these numbers.
Multiply your flock by the per-hen figure and the roost dimensions fall out. The grid below shows the working at all three published rates:
| Flock size | At 6 in per hen (PSU) | At 8–10 in (Virginia) | At 12 in (UNH) |
|---|---|---|---|
| 2 hens | 12 in | 16–20 in | 24 in |
| 4 hens | 24 in | 32–40 in | 48 in |
| 6 hens | 36 in | 48–60 in | 72 in |
| 8 hens | 48 in | 64–80 in | 96 in |
| 10 hens | 60 in | 80–100 in | 120 in |
| 12 hens | 72 in | 96–120 in | 144 in |

How many roosting bars that takes depends on the coop's width more than the flock. One bar is enough if it is long enough; where the house is narrower than the total you need, split it — a pair of 24-inch bars set a foot apart (Penn State's spacing for parallel roosts) gives the flock the same landing room as a single 48-inch bar.
Bar space is the night half of sizing and floor space is the day half, and the floor figures have their own arithmetic in our guide to sizing a coop by flock. Settle both before you spend anything: pick the per-hen figure you trust from the table above, multiply it by your flock, and carry that single number around with you. Somewhere past ten birds it stops fitting on one wall of a small house, which is the point at which a bigger footprint is the cheaper answer than a clever layout.
What size should a roosting bar be?
UNH Extension is the only service of the four we read that publishes a bar size: perches of 2×2 lumber, or natural branches about as thick, fixed to the coop walls. The other three publications state no cross-section at all.
The advice you will meet on every forum — lay a 2×4 wide side up so hens can cover their toes in winter — appears in none of the four extension publications linked below. It may work fine. But it is forum guidance rather than extension guidance, and the one dimension actually published is a 2×2. A branch does the same job for free, provided it is about as thick and fixed so it cannot roll.
Whatever the bar, mount it so it stays put. UNH's design attaches the perches to the walls; a loose bar that shifts when six birds land on it at dusk is a bar they will stop trusting. Two minutes with a tape measure settles it on a coop you already own — and on one you don't yet, email sales@moveablechickencoop.com with the model and we will chase the timber section and the fixing method for you, so you can order from the coops for sale knowing what is holding the birds up.
How high should a chicken roost be?
Set the roost 18 to 24 inches above the floor for standard hens, 12 to 18 inches for bantams, and never let any bird perch more than 4 feet up — every one of those figures is Penn State Extension's.
The 4-foot line is a hard ceiling, not a style preference. Penn State's warning is specific: higher perching risks leg, wing and other structural injuries. A taller house does not raise the limit either — in larger coops with standing headroom, the bar still belongs within 4 feet of the floor.
UNH Extension builds upward inside that limit with a tiered ladder: bars at about 2, 3 and 4 feet. The tiers are there for flock politics — dominant birds take the top bar and the most subordinate hens take the lowest, which lets the pecking order sort itself without a nightly fight.
Put the two publications side by side and you get a design rule neither states alone: tier if you like, but the top step stops at 4 feet. UNH's recommended top bar sits exactly at Penn State's injury ceiling. Hold your own coop's interior height against that ladder before you commit, because the answer decides the design for you — no room to stack a second bar above the first means one long bar along the longest wall, and that wall's length becomes the figure worth chasing down.
Roost numbers in hand? Take 10% off the coop you'll set the bar in. GET MY 10% CODE
Where does the roost go inside the coop?
Away from the nest boxes, and never under an opening. Penn State Extension separates the two fittings by at least 4 feet — "Always locate the nests at least 2 feet off the ground and at least four feet away from the roosts" — and warns against vents or windows opening directly over the perching area.
The 4-foot separation is what keeps the bar for sleeping and the boxes for laying. Put them close together and hens treat the boxes as bedrooms — fouled boxes, dirty eggs, cracked ones.
The draft rule matters just as much in winter. Ventilation belongs in the coop, but not over sleeping birds — put openings on the far side of the house from the bar, and the air can move without moving feathers.
Plan for what lands under the bar, too. The floor beneath the roost is where the cleaning work concentrates, so look at how the coop deals with it before you buy: a tray that slides out from under the perch is a five-minute job, and a floor you have to lean in over is a Sunday. Building your own? Leave reach-in access below the bar, because a corner you cannot get a scraper into is a corner that stays foul. Both arrangements are easy to compare side by side across the coop range, and it is worth doing that before the flock arrives rather than after.
How to size a roost for the coop you're buying
Three numbers settle it, and the first one is yours to take rather than to read. Measure the longest clear wall inside the hen house, in inches. Divide it by the per-hen figure you picked from the table above. The answer is how many hens that one bar can seat.
At 8 inches a bird — Virginia's middle figure — a 48-inch wall seats six hens, a 60-inch wall seats seven, and a 72-inch wall seats nine. Run the same division at Penn State's 6 inches and those three walls seat eight, ten and twelve. That is the entire calculation, and it is worth doing with a tape in the yard long before it is worth doing on a spec sheet.
Read the answer as a ceiling rather than a promise, because the wall is never all yours. A pop door, a window, a nest run hung on the same wall and the few inches of clearance a hen needs at each end all come off the top before the bar is cut. A number that comes out short is not a verdict on the flock either: Penn State spaces parallel roosts a foot apart, so two shorter bars in a deeper house carry what one long bar could not.
| The roost field | What it decides for you | How to get the number |
|---|---|---|
| Bar length, in inches | How many hens fit at night. It is the flock ceiling, and floor area will not tell you what it is | Measure the longest interior wall on the manufacturer's drawing, or email us and we will get the bar length before you order |
| Height above the floor | Whether the birds can reach the bar and land off it safely — Penn State caps perching at 4 ft | Ask for the height measured from the structural floor, then subtract the litter depth you plan to run |
| Bar cross-section | Whether a hen grips it properly and can cover her toes in cold weather | Ask. UNH's published size is a 2×2 or a branch about as thick, and that is the benchmark to hold any answer against |
| Number of bars | Whether the perch can be split across two shorter runs when the house is narrow | Read it off the listing, then multiply it by the length you measured rather than by an assumption |
| Clear height above the bar | Whether a hen can stand up on the perch instead of crouching under the roof | Ask for the interior height at the roost wall — a different number from the coop's overall height |
Unprinted is not unknown. A bar length exists on the factory drawing the coop was cut from, in the same file as the panel sizes; it simply never makes the trip into the paragraph an advert gets written in. So somebody has to go and ask for it, and that somebody may as well be us.
Send sales@moveablechickencoop.com the model you are looking at and the number of birds it has to sleep, and we will come back with the bar length, the height off the floor and the timber section before you commit to anything. If your flock has already outgrown one wall, skip that step: start with a bigger footprint, where the longest wall is long enough that the perch stops being the thing that caps your flock.
Sources: Penn State Extension, "Small Scale Poultry Housing" (Gregory P. Martin and Phillip Clauer, updated June 25, 2026) — accessed August 11, 2026 · Virginia Cooperative Extension, "Small-scale Poultry Housing" (publication 2902-1092) — accessed August 11, 2026 · University of New Hampshire Extension, "Producing Your Own Eggs" — accessed August 11, 2026 · University of Minnesota Extension, "Raising chickens for eggs" — accessed August 11, 2026.
Frequently asked questions
How to make a chicken perch for coop?
Use 2×2 lumber or a natural branch about as thick — the size UNH Extension publishes — and fix it to the coop walls so it cannot shift or roll. Set it 18 to 24 inches off the floor, give each standard hen 8 to 10 inches of bar, and space parallel bars a foot apart. At that rate a flock of six needs 48 to 60 inches of perch.
Why is my chicken not going in the coop at night?
Check the roost before you blame the bird. None of the extension services we cite publishes a troubleshooting list, but their housing rules point at three usual suspects: a vent or window blowing directly over the perch — Penn State Extension warns against exactly that — too little bar for the flock at the published 6-to-12-inch spread, and a roost set higher than birds can comfortably reach. Penn State caps perch height at 4 feet.
Where do ducks sleep in a chicken coop?
On the floor. Virginia Cooperative Extension notes that perches are not usually used with waterfowl, so ducks settle into the litter at ground level rather than flying up to a bar. A mixed flock needs both arrangements: roost space for the hens, plus clear, dry floor and deep bedding where the ducks bed down. Don't count the ducks when you size the bar.