

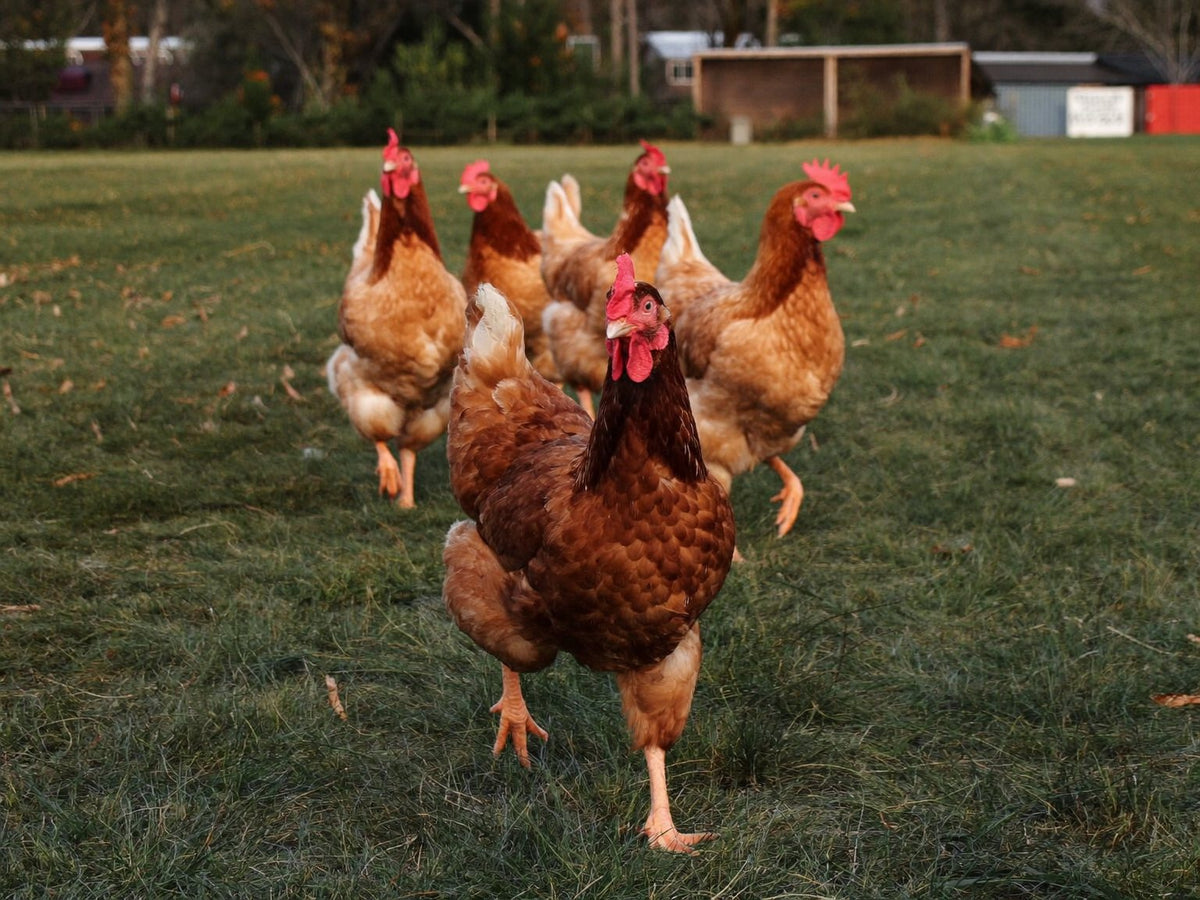
A standard hen needs 1.5 to 5 square feet of coop floor, plus 8 to 10 square feet of run. That range is not vagueness on our part — it's the actual spread between three US extension services, and every tidy "4 square feet per bird" you've read sits at the top of it. So how big of a chicken coop for 6 chickens? Somewhere between 9 and 30 sq ft, and this page is about closing that gap: which published figure applies to your birds, the four numbers a flock size really resolves into, and how to read a hen count on any listing. Start from the large chicken coops if you already know your flock is over ten.
Floor area per bird, run area, perch inches and the nest-box ratio are quoted from three named extension services, linked where each one appears. Where those three disagree — and on the first figure they disagree threefold — the disagreement is printed rather than averaged away.

How much space does a chicken need?
Two numbers, not one: floor space inside the coop where the birds roost, and run space outside where they spend the day. They aren't interchangeable, and a listing that quotes only a total is hiding which is which.
Here is what three land-grant extension services actually publish, side by side. No other page on this search result does this, which is the reason the numbers you meet elsewhere contradict each other without anyone saying so.
| Source | Coop floor per bird | Run per bird | Roost per bird | Nest boxes |
|---|---|---|---|---|
| Penn State Extension, Small Scale Poultry Housing | 1.5 sq ft (laying hens) · 2 sq ft (large chickens) · 1 sq ft (bantams) | 8 sq ft (laying hens) · 10 sq ft (large chickens) · 4 sq ft (bantams) | 6 in (standard) · 4 in (bantams) | Two nests for the first four hens, then one per four more; at least 12 × 12 in |
| Virginia Cooperative Extension, Small-scale Poultry Housing | 3–4 sq ft | 10 sq ft | 8–10 in | At least one nest per 4–5 hens |
| University of Minnesota Extension, Raising chickens for eggs | 3–5 sq ft | not stated | not stated | One per 4–5 birds |
Notice the disagreement rather than averaging it away. Penn State's laying-hen figure is 1.5 sq ft; Minnesota's upper figure is 5. That's more than a three-fold difference between two credible sources, and the honest response is to pick a position and say why.
Ours: build to the middle-to-upper end — 3 to 4 square feet per standard hen inside, 8 to 10 outside. The low figures assume good ventilation and daily outdoor access, and the cost of being wrong is asymmetric. Too much space costs you money once. Too little costs you pecking, damp litter and ammonia every week you own the coop. So take the higher figure and stop agonising over it — pick 3 to 4 square feet a bird, multiply by your flock, and carry that one number into every listing you open.
Standard hens, bantams and heavy breeds
Breed size changes the figure by roughly half in each direction, and Penn State is the only one of the three that splits it out. Bantams: 1 sq ft inside, 4 sq ft of run, 4 inches of roost. Standard laying hens: 1.5 sq ft inside, 8 sq ft of run, 6 inches of roost. Large chickens: 2 sq ft inside, 10 sq ft of run.
If you're running a mixed flock, size on the biggest bird you keep. Orpingtons and Brahmas take up considerably more perch than a Leghorn, and the perch is what runs out first — a case worked through in full further down this page, because it is the one almost every guide to coop size quietly skips.
The method is one we call honest capacity math, and it takes under a minute on any listing anywhere: find the stated floor area, divide it by the top of the extension range — 4 sq ft of coop plus 8 sq ft of run per standard hen — and put the answer next to the capacity claim. If the two disagree, the arithmetic wins, because one of them was measured and the other was written.
Coop size by flock size
Multiply the flock by the published range and you get a band rather than a number — four bands, in fact, because a flock size resolves into four separate measurements and not one. Use the top of each band if the birds are shut in during bad weather, and the bottom only if they have all-day outdoor access.
| Flock | Coop floor | Outside run | Perch length | Nest openings |
|---|---|---|---|---|
| 4 hens | 6–20 sq ft | 32–40 sq ft | 24–40 in | 1–2 |
| 6 hens | 9–30 sq ft | 48–60 sq ft | 36–60 in | 2–3 |
| 8 hens | 12–40 sq ft | 64–80 sq ft | 48–80 in | 2–3 |
| 10 hens | 15–50 sq ft | 80–100 sq ft | 60–100 in | 2–4 |
| 12 hens | 18–60 sq ft | 96–120 sq ft | 72–120 in | 3–4 |
| 20 hens | 30–100 sq ft | 160–200 sq ft | 120–200 in | 4–6 |
Now read the four columns against each other, because one of them runs out before the others. Floor and run are areas, and an area grows in a straight line with the flock. Perch is a length, and it grows in a straight line too — but the wall you can hang it along grows with the square root of the floor, so the two pull apart at every bird you add. The perch is the constraint that stops fitting first, and our chicken roost guide has the division that tells you where. Nest openings are the odd one out: they are whole numbers, so they sit flat for several birds and then step, which our nesting box guide works through flock by flock.
One warning about the bottom row. At twenty birds the run alone is 160 to 200 square feet, and a structure that size is a building rather than a box — shop the walk-in coops or a shed conversion, and stop comparing anything you can lift.
How big of a chicken coop for 6 chickens?
Six chickens need 18 to 24 square feet of coop floor and about 50 to 60 square feet of run. That is a 4 × 5 ft or 5 × 5 ft house, sized at the 3 to 4 square feet per bird we build to. The full published span is wider — 9 to 30 square feet of coop — because the three services disagree, and the figure above sits deliberately in the upper half of it.
Then check the parts nobody sizes: 6 hens × 6 inches of roost is 3 feet of perch minimum, and Penn State's nesting rule gives you two boxes for the first four hens plus one more for the next two. Three boxes, each at least 12 × 12 inches.
Now do the check that decides it. Find the enclosed floor area on whatever coop you are looking at and divide it by 3.5. A house of 13 square feet comes out at under four hens, not the five to eight a title might claim — six only works at Penn State's 2 sq ft figure, and eight only at 1.5, which is the lowest number published anywhere and assumes outdoor access all day. Run that division before you compare prices, then shortlist from the coops with a run attached, where the outside 50 to 60 square feet comes with the house instead of being your problem.
How big of a chicken coop for 10 chickens?
Ten standard hens need 15 to 50 square feet of coop and 80 to 100 square feet of run. At 3–4 sq ft per bird that's 30 to 40 square feet of coop floor, five feet of perch, and three nesting boxes.
A true 10-hen setup is a substantially bigger machine than most listings labelled "for 10 chickens" describe, and ten birds is roughly where a coop stops being a one-person object. Past that, moving it is a two-person job whatever the wheels look like, so the question changes from how big to how does it move. If ten birds is the plan and the coop still has to travel, read what a chicken tractor actually is for the capacity ceiling, then compare stated capacities across the coops built to move with the division above in your hand.
Sizing a mixed flock, where most guidance quietly gives up
Size on the biggest bird you keep, not on the average one. Penn State Extension is the only service of the three that splits its floor figure by bird size at all — 1 square foot for a bantam, 1.5 for a standard laying hen, 2 for a large chicken — and once you notice that, the tidy per-bird number stops working for the flock most people actually own.
Six hens at Penn State's laying-hen figure is 9 square feet. Six large birds at its own next figure up is 12. That is a third more house for the same head count, decided by which breeds you happened to bring home — and a mixed flock of four standard hens and two Orpingtons sits between the two, closer to the top. Almost every page you will read on coop size answers as though all six hens are the same bird, and almost no backyard flock is.
The perch is where it bites hardest, because a heavy breed takes up more bar than a light one and the bar cannot be stretched. Orpingtons and Brahmas need more of it than a Leghorn does, so a coop bought on floor area alone can be exactly right at the floor and short at the roost. Our chicken roost guide has the per-hen figures and the wall division that settles it.
The rule of thumb, then: count your flock, look at the largest bird in it, and size every one of the four numbers as though the whole flock were that bird. It costs you a slightly bigger coop and it removes the one variable nobody else on this subject accounts for. If that pushes you past what a small house holds, the large chicken coops are where the extra bird stops being a problem.
Why stated capacities are usually optimistic
Because a hen count is a marketing field and a floor area is a specification, and the two get written by different people for different reasons. A hen count is an answer; a floor area is evidence. Read every listing for the evidence first, and treat the count as a claim waiting to be checked rather than as the number you buy on.
Coops sized for 4–6 hens, with the floor area printed. SEE THE SPECS
Here is how to tell which one you are looking at. Find your listing's wording in the left column and read across.
| What the listing prints | What that number actually is | What to do with it |
|---|---|---|
| A hen count on its own — "fits 5–8 hens" | A marketing field. Nothing in it was measured | Park it. It becomes useful only once you have a floor area to divide |
| Two different hen counts, one in the title and one in the description | Two people writing two fields, months apart | Believe neither. Work from the floor area, and treat the gap as a signal about how much care the numbers got |
| An enclosed floor area — "13 sq ft main house" | The number every published rule on this page runs on | Divide it by 3–4 sq ft per standard hen. That is your real capacity, and it is usually lower than the title |
| An overall outline — length × width × height | Your lawn measurement. Run, nest-box overhang and roof are all inside it | Ask which part of it is the enclosed house before you divide anything by anything |
| Two floor areas, one per level | Two rooms, not one | Divide only the level the birds sleep on. A covered lower level is run, and run is measured against 8–10 sq ft per bird |
| No area at all | A capacity claim with nothing behind it to check | Ask for the interior length and width. It is one message, and it settles the purchase |
Row two is worth dwelling on, because it happens more than you would expect and it is easy to catch. A title and a description can carry two different hen counts for the same coop — not dishonesty so much as two fields written by two people at two different times, but it tells you exactly how much weight either number is carrying.
Nobody is lying to you. A generous hen count is usually a real published figure quoted from the generous end of the extension range without naming which end it came from — which is why the table on this page gives you every end at once. The number to buy on is the floor area. Where a listing does not carry one, send us the model and we will get the enclosed length and width from the manufacturer before you order, and you can shortlist from the coops with a run attached while you wait.
How tall should a chicken coop be, and how high off the ground?
Tall enough for the roost to sit 18 to 24 inches above the floor with headroom over it, and never so tall that a bird perches more than four feet up — Penn State warns that higher perches risk leg and wing injuries on the way down. Nests go at least two feet off the ground and at least four feet from the roosts.
Roost height plus headroom sets a practical interior minimum of roughly 30 to 36 inches for a standard coop. Anything taller is for your convenience, not the hens'.
The height a listing prints is almost always the overall height to the ridge, which is a different question from whether you can get into it. Under about 51 inches you reach in rather than walk in — fine for a small flock, tiring if you clean weekly — and standing headroom is a category of its own rather than a taller version of a small coop. So decide that first: if weekly cleaning matters more to you than lifting the coop, start at the walk-in coops rather than working up from a small one.
Ground clearance is a separate question and a separate number: the gap between the ground and the coop floor. Raising a coop keeps the floor out of standing water and gives the flock shade underneath, and single-figure inches is what it usually amounts to. Check the listing for it, and where it is not printed, ask us for the measurement before you buy rather than guessing it off a photograph — a photograph has no scale in it and you would have no way to check us.
Flock math done? Take 10% off the coop that fits it. GET MY 10% CODE
Measure your yard before you order
Measure three things: the flat area where the coop will sit, the narrowest gate or gap it has to pass through, and the space you need around it to open the doors and pull out the tray. The second one is the one that turns a coop into garden furniture.
Take those three in order. The table sets out what each one is and what it settles.
| Where it has to fit | What to measure | What that decides |
|---|---|---|
| The spot the coop will stand | The flat area, then add the swing of every door and the pull of the tray | The overall footprint on the listing is the figure to compare — and then add about two feet on the door side, which a stated footprint never accounts for |
| The narrowest gate or side passage on the route | The clear width at the hinge, not the gap between the posts | If the coop's widest stated dimension beats it, the coop gets assembled on the far side of the gate, or it never moves again. Measure this one first |
| The ground underneath | Whether a rectangle sits on all four corners without rocking | Level ground, or a levelled pad. A frame that rocks is a frame that racks, and a racked frame is a door that stops latching |
| The fence or wall it parks against | The panel height, and how far the roof overhangs the frame | Which side the access door can be on. Cheap to check now, impossible to change later |
| The route between where it lands and where it lives | The worst ten feet of it | Wheels or a lift. Coops built to move answer that one way; a fixed build answers it by never having to |
Row two is the one that costs money. Take the widest stated dimension on any listing and hold it against the clear width of your gate before you do anything else, because a coop wider than the gate is not a delivery problem — these ship flat-packed and get assembled where they stand — it is a moving problem, and it is the one people discover in month two when they try to take the coop round to the other side of the house.
Take the tape round the route once and the whole purchase gets simpler: you stop shortlisting on looks and start shortlisting on the two dimensions that have to fit. When you have them, the coops with a run attached are the easiest place to compare footprints, because the run is inside the stated outline rather than added to it afterwards.
Further reading: Penn State Extension's small-scale poultry housing guide is the university treatment of per-bird space and ventilation.
The same arithmetic, run at scale and written up: the coop capacity study takes published capacity claims apart one at a time and shows the working on each.
Frequently asked questions
How big does a chicken coop need to be?
Multiply your flock by the coop floor figure you trust and add a run. Published guidance runs from 1.5 sq ft per bird (Penn State Extension) to 3–5 sq ft (University of Minnesota Extension), plus 8–10 sq ft of run per bird. For four standard hens that's roughly 12–16 sq ft of coop and 32–40 sq ft of run if you build to the middle of the range. Check the manufacturer's stated floor area rather than the hen count.
How many sq ft per chicken in coop?
Between 1.5 and 5 square feet, depending on whose guidance you follow. Penn State Extension publishes 1.5 sq ft for laying hens and 2 sq ft for large chickens; Virginia Cooperative Extension publishes 3–4 sq ft; University of Minnesota Extension publishes 3–5. Bantams need about 1 sq ft. We'd build to 3–4 sq ft per standard hen, because the cost of too little space is paid weekly and the cost of too much is paid once.
How tall should a chicken coop be?
Tall enough for a roost 18 to 24 inches above the floor with clearance above it, so about 30 to 36 inches inside as a working minimum. Penn State Extension advises never letting chickens perch more than four feet off the floor, to avoid injuries on the way down. Walk-in height is for the keeper's back, not the birds — useful if you clean weekly, unnecessary otherwise.
How big of a chicken coop for 6 chickens?
Between 9 and 30 square feet of coop floor, plus 48 to 60 square feet of run. Build to 18–24 sq ft — around a 4 × 5 ft or 5 × 5 ft floor — and you're inside every published figure. You also need about three feet of roost and three nesting boxes at 12 × 12 inches each. Treat any coop advertised for six hens with under 12 sq ft of stated floor area with suspicion.
How much space does a chicken need in a coop?
Inside the coop, 1.5 to 5 square feet per standard hen depending on the source, and the figure assumes daily outdoor access at the lower end. Outside, 8 to 10 square feet of run per bird. A hen also needs about six inches of roost and shares a nest box with three or four others. If she's shut in during bad weather, size to the top of the range rather than the bottom.
Written by the Moveable Chicken Coop Team We would rather show the arithmetic than repeat a capacity claim, so where our sizing comes out lower than a maker's, both numbers stay visible and you get to choose. If a coop you like is missing its interior dimensions, ask us and we will get them. More about how we choose coops → /pages/about
Last reviewed: 26 July 2026
Sources
- Penn State Extension, "Small Scale Poultry Housing", https://extension.psu.edu/small-scale-poultry-housing — accessed 26 July 2026
- Penn State Extension, "Successfully Raising a Small Flock of Laying Chickens", https://extension.psu.edu/successfully-raising-a-small-flock-of-laying-chickens — accessed 26 July 2026
- Virginia Cooperative Extension, "Small-scale Poultry Housing", publication 2902-1092, https://www.pubs.ext.vt.edu/2902/2902-1092/2902-1092.html — accessed 26 July 2026
- University of Minnesota Extension, "Raising chickens for eggs", https://extension.umn.edu/small-scale-poultry/raising-chickens-eggs — accessed 26 July 2026
Still deciding whether to buy or build? The cost comparison is in our DIY chicken coop guide.