

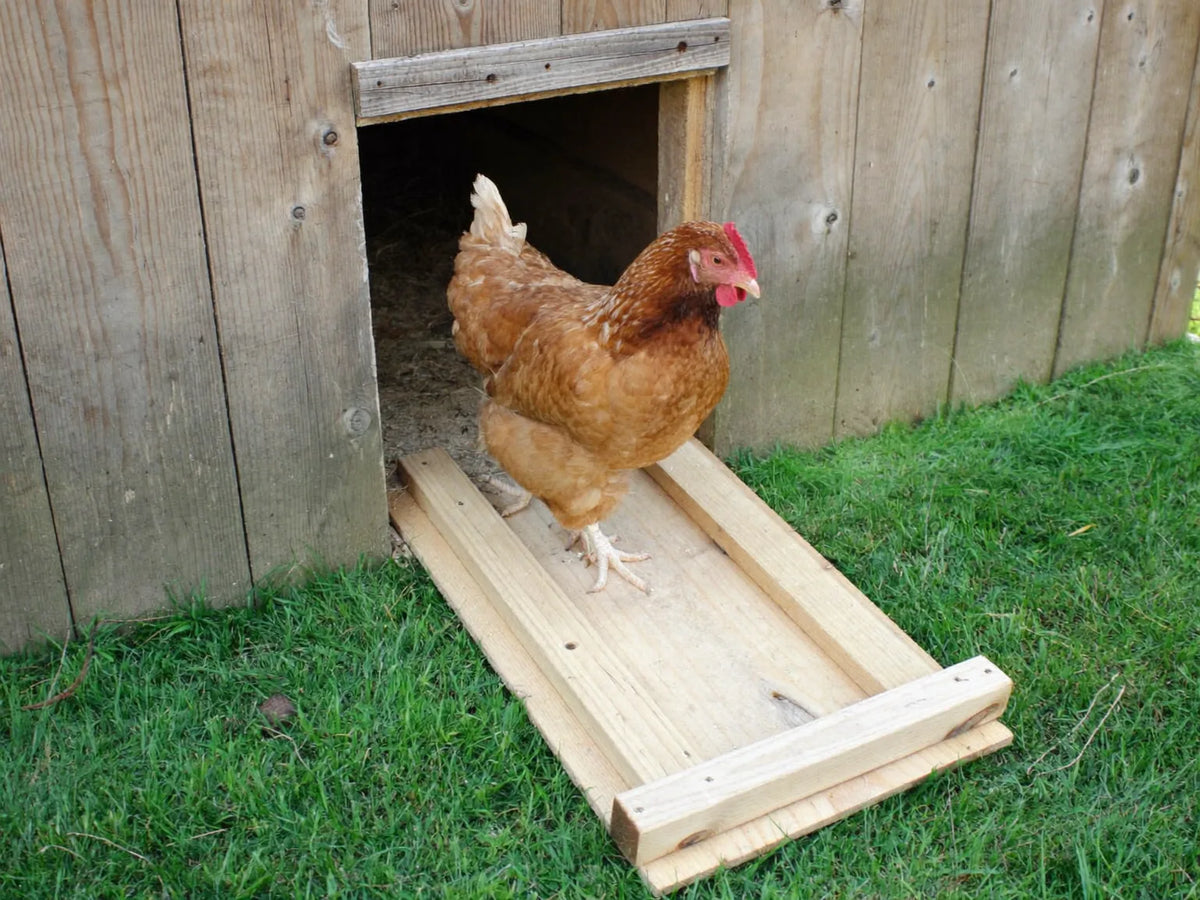
A chicken coop ramp is a board that lets hens walk between the ground and a doorway raised above it, instead of dropping off the sill onto whatever is underneath. Penn State Extension files ramps under protection rather than convenience, and gives exactly one number: traction from "slats spaced three inches apart or a textured surface like a roofing shingle". No ramp width or ramp angle appears in any extension service we opened, so both get derived here — width from the doorway the ramp serves, angle from how high the sill sits. A door that folds down into the ramp settles both at once, which is the first thing to look for on coops that move.
The slat spacing, the 40-degree walking threshold and the ladder-rung finding below come from a named extension service and two peer-reviewed studies, linked at the foot; the width rule and the angle arithmetic are ours, shown so you can redo them.
What does a chicken coop ramp actually do?
A chicken coop ramp keeps a bird's feet on a surface for the whole trip between a raised doorway and the ground. Penn State Extension puts that job in its injury list, under the heading "Protection", in a paragraph opening "Build your poultry house to prevent possible injury to your birds."
The sentence itself is short and it is the only published statement of purpose we found: use ramps and walkways "so the birds do not crowd over a high sill or jump onto hard ground from elevated doorways." Two failure modes, and neither of them is about convenience. Crowding is what happens at the top of a sill when several hens want out at once. Jumping is what happens at the bottom.
Which direction matters more is the part the housing guidance never says, and the research does. A 2024 Poultry Science study of laying aviaries measured it: "When ramps were available, they were used in most of the observed downward transitions (79% in ROLR and 86% in RRLR)." Given the choice, hens take the ramp on at least four out of five downward trips.
Read the scope honestly before you carry that number into a backyard. Those were commercial Lohmann hens moving between aviary tiers set metres apart, not a hen stepping off a seven-and-a-half-inch sill, and the study does not prove your flock needs a ramp for a low doorway. What it does tell you is which direction the design problem lives in. Going up, a hen can flap. Coming down, in the wet, at dusk, with the flock behind her, she is committed the moment she leaves the sill.
The sill height decides whether you need a chicken ramp
A chicken ramp earns its place when the doorway sits high enough that a bird would otherwise drop onto hard ground. The number that decides it is how far the floor sits above the ground — so go looking for that one by name, because it hides under headings like height to the floor, ground clearance, or the headroom under a raised house.
Some spec tables do give it. One wheeled wooden coop publishes "Height to the floor 7.5"" beside two access doors, "one folds down as a ramp" — both halves of the sum on the same page. Read the direction carefully, though: the maker does not say which of the two doors folds, so 7.5 inches is a floor height rather than a measured rise for that particular panel.
A second elevation turns up on a listing that names no ramp at all. Where a spec table gives sheltered ground space as 26 inches long by 31.5 wide by 12.25 high, that last figure puts the living-area floor at least 12.25 inches off the ground. At least, because the floor panel has a thickness of its own that the headroom figure does not include. Everything you derive from it is a minimum too — which is the safe direction to be wrong in.
Penn State writes "a high sill" and never says how high is high, and no page we opened supplies the figure either. The workable test is the one your eye already runs: stand where the hens land and look at what is under the doorway. Grass forgives; a paving slab, a wheel rut or a frozen January lawn does not. How far a coop should sit off the ground in the first place is a separate question, answered in why we move coops at all.
If a listing names a ramp and leaves the rise blank, point at the coop and the height to the floor is a figure we will go and get.
How wide should a chicken coop ramp be?
Make the ramp at least as wide as the opening it serves, measured at the frame rather than at the trim. A hen aims at the hole, not at the board, and a plank narrower than the doorway invites her to put a foot over the edge in the dark.
Match-the-opening is our rule, derived from the doorway rather than read off a page, because no ramp width turns up in the extension literature opened here. The only unambiguous ramp width we found in any published document is an apparatus dimension: the locomotion study behind the angle numbers further down built its home-pen ramps at 15 centimetres, about 5.9 inches, for one bird at a time. Useful to know, and not a recommendation — it is narrower than most pop-holes.
Where the door is the ramp, the width has already been chosen for you. Look for the word ramp inside the door row rather than in a heading of its own: a door that "functions as a ramp", a front door that "converts to a ramp", a fold-out side ramp on a metal walk-in. Each of those comes to the same thing. The panel is the door, so the panel is the width, and there is nothing left to size.
Where you are cutting your own board, measure the opening and match it. Published pop-hole dimensions, and what the direction of that number actually means, are set out in our guide to door size and type. Your own tape beats all of them, because the opening in front of you is the one the hens have to use.
When a listing names a ramp and gives no panel size, that is a question we can put to the manufacturer. Send us the model.
Chicken coop ramp cleats, and the trap in the research
Chicken coop ramp cleats are the battens fixed across a ramp so a foot has something to push against. Penn State gives the only published spacing we found: use "slats spaced three inches apart or a textured surface like a roofing shingle on the surface of the ramps to provide traction."
Three inches is a floor on traction, not a licence on slope. Spacing your battens wider than three inches falls below what Penn State asks for; spacing them closer does not. And the page says nothing about angle anywhere — no slope, no degree, no incline — so three-inch slats do not make a steep ramp acceptable. They make a ramp grippy at whatever angle you built it.
Now the trap, because the research looks like it contradicts Penn State and does not. A PeerJ study compared a continuous grid ramp against a ladder ramp for laying pullets and found the ladder clearly worse: "The percentage of birds that jumped fully over the LR (without touching the ramp) during the downward transition was 71% with no birds doing so on the GR", and the authors "recommend that producers provide grid-style ramps on their farms where possible."
Check what their ladder was before you throw away your battens. Its rungs were "spaced 30 cm apart" — 11.8 inches, about 3.9 times Penn State's three inches. A bird cannot walk that; she has to hop from rung to rung, which is the behaviour the study measured. Penn State's three-inch spacing sits far closer to the continuous surface that won than to the ladder that lost. The finding is not slats versus grip. It is spacing wide enough to force a jump versus spacing that does not.
One ambiguity is left in Penn State's own sentence, and it changes the count. "Three inches apart" could mean three-inch centres or a three-inch clear gap between battens. On a board cut for a 7.5-inch rise at 30 degrees, that is the difference between five slats and four.
| The board you cut | Slats at 3-inch centres | Slats at 3-inch clear gaps |
|---|---|---|
| A 15.0 in board — 7.5-inch rise at 30° | 5 | 4 |
| A 17.3 in board — 12.25-inch rise at 45° | 5 | 4 |
| A 24.5 in board — 12.25-inch rise at 30° | 8 | 6 |
The clear-gap column assumes a nominal 1× batten finishing about three-quarters of an inch, which is our assumption and not Penn State's number. Either reading clears their rule. Take the closer spacing if the ramp is steep or the coop lives somewhere that freezes.

Check whether the listing describes the ramp's surface as well as its existence. A spec table reading "Raised house reached by a ramp with timber anti-slip ridges" has told you the grip is built in. One that says only that a ramp is included has told you a board exists and nothing about what a wet hen does on it — so settle that before you pay rather than after, and pass the listing to us if its page will not answer.
Worked out how steep your ramp can be? Take 10% off a coop whose door already folds down into one. GET MY 10% CODE
How steep can a chicken coop ramp be?
A chicken coop ramp angle is absent from every extension page opened here. The closest published figure comes from a locomotion laboratory: hens still walk a 40-degree incline, and above it they begin using their wings.
The study, published in Frontiers in Veterinary Science in 2018, tested hens on inclines of 0, 40 and 70 degrees. It reports that "domestic chickens do not change their mode of locomotion from walking to WAIR between horizontal and +40° inclines" — WAIR being wing-assisted incline running — and concludes that "inclines of <40° require less modulation of kinetics than at steeper angles." There was no significant difference in peak vertical force between walking on the flat and preparing to walk the 40-degree ramp. At 70 degrees, both force and foot-contact time jumped.
Direction matters here as much as the number. Forty degrees is where walking stops being enough, not a published maximum for a coop ramp. The birds in that study lived with a 45-degree ramp in their home pen, and the pullets in the PeerJ work used ramps at 45 and 61 degrees. Steeper is not unusable. Steeper changes how a hen gets up, and it changes rather more about how she gets down.
So pick an angle, then let arithmetic give you the board. Length equals the rise divided by the sine of the angle; the ground the ramp eats up equals the rise divided by the tangent. Two real stated rises — a 7.5-inch floor height and a 12.25-inch headroom figure — run out:
| Angle | Board, 7.5-inch rise | Ground taken | Board, 12.25-inch rise | Ground taken |
|---|---|---|---|---|
| 20° | 21.9 in | 20.6 in | 35.8 in | 33.7 in |
| 30° | 15.0 in | 13.0 in | 24.5 in | 21.2 in |
| 40° | 11.7 in | 8.9 in | 19.1 in | 14.6 in |
| 45° | 10.6 in | 7.5 in | 17.3 in | 12.3 in |
The right-hand columns are minimums, because their input is. The 12.25-inch figure is stated headroom under a raised living area, and the floor panel above it has a thickness of its own that the headroom does not include, so the real rise is larger and every board in that column is a shade short.
There is one number in that table nobody selling a static coop has any reason to work out. A ramp pinned at the sill and resting on the ground changes angle every time the coop moves. Take the 15-inch board in row two, on a yard that falls one inch per foot — a slope of about 4.8 degrees. Park with the ramp pointing downhill and it stands at 34.6 degrees. Turn the coop and point the same board uphill and it stands at 25.1. One board, one coop, nine and a half degrees of swing, decided by where you stopped pushing.
Chicken ramp ideas, sorted by what your coop already has
Chicken ramp ideas are worth sorting by how much work each one leaves you, because the best version is often the one already bolted to the coop. Six that hold up, in that order.
The door that folds down. If the coop already has one, this is the tidiest answer going: no separate part to store, no hinge to add, and the panel is the width of the opening by construction. Check its face for grip before the first wet week, and be clear-eyed that a hinged panel doing two jobs is not the shape the sliding automatic door kits are built around.
The ridged plank. A spec table naming a ramp "with timber anti-slip ridges" is describing Penn State's slat idea, fitted at the factory. If you are buying rather than building, that phrase is worth more to you than a photograph.
The shingle-faced board. Penn State's own alternative to slats is "a textured surface like a roofing shingle". An offcut from the coop roof, stapled to a plank, gives grip across the whole surface instead of at intervals, and it sheds muck when you scrape it.
The wide shallow board. Where you have the ground to spare, spend it on angle. Dropping from 40 degrees to 20 on a 7.5-inch rise costs you about a foot of yard and gives back an incline a hen walks without thinking.
The ladder — carefully. A ladder is a ramp with the surface removed, and the PeerJ result is a warning about how far apart the rungs get. Close spacing keeps it a walk; wide spacing turns it into a hop, at which point you have built the thing the ramp was supposed to replace.
The landing. A flat paver or offcut where the foot of the ramp meets the ground stops it sinking into soft turf and shifting under a bird. That one is ours rather than anyone's published guidance, and it earns its keep on a coop that lands on fresh grass every few days.
What goes on inside once the birds are up there — roost heights, nest placement, the traffic between them — sits in our guide to coop layout.
What we would build, and what we would skip
We would build the widest board the doorway allows, set at 30 degrees or shallower, with slats at three-inch centres and a paver under the foot. Thirty leaves clear air under the 40-degree line where walking stops being enough, and three-inch centres is the only spacing anybody has published.
We would skip the ladder with generous gaps, however good it looks in a photograph. We would skip carpet and artificial turf too — not on any published evidence, but because a ramp surface has to be scrapeable, and a woven one packs solid instead of coming clean.
Getting it wrong does not cost money, which is why it goes unnoticed. A ramp that is too steep or too slick is a ramp the flock quietly stops using, and then they jump — the exact outcome Penn State asks for a ramp to prevent. You find out months later, at dusk, in the rain, when one of them lands badly and you have no idea how long it has been happening.
If cutting a board is not how you want to spend a Saturday, the shortcut is a coop whose door already folds down into the ramp — that is the phrase to hunt for across the coops that roll or carry handles. Where a listing names a ramp and leaves its dimensions blank, say which coop and the panel's length and width come back from its maker. If you would rather compare layouts side by side, start with the coops that come with a run attached, where the ramp drops into a fenced space rather than onto open lawn.
See which coops fold a door down into the ramp. SHOP COOPS
Sources: Penn State Extension, “Small Scale Poultry Housing” (Gregory P. Martin, Ph.D., PAS and Phillip Clauer) — accessed August 21, 2026; the ramp and traction lines sit under the heading “Protection” · Virginia Cooperative Extension 2902-1092, “Small-scale Poultry Housing” (Leonie Jacobs and Phillip J. Clauer) — accessed August 21, 2026, and checked for ramp guidance: it carries none · University of Minnesota Extension, “Raising chickens for eggs” — accessed August 21, 2026, no ramp guidance · UNH Extension, “Producing Your Own Eggs” — accessed August 21, 2026, no ramp guidance · LeBlanc, Tobalske, Szkotnicki and Harlander-Matauschek, “Locomotor Behavior of Chickens Anticipating Incline Walking”, Frontiers in Veterinary Science, January 10, 2018 — accessed August 21, 2026 · Pettersson, Weeks, Norman and Nicol, “The ability of laying pullets to negotiate two ramp designs as measured by bird preference and behaviour”, PeerJ, November 21, 2017 — accessed August 21, 2026 · Toscano, Jalali, Siegford and Stratmann, “Providing ramps during lay has larger impacts on laying hens than ramps at rearing”, Poultry Science, July 31, 2024 — accessed August 21, 2026. Penn State's page and Virginia Tech's share co-author Phillip J. Clauer and are one voice published twice, so they are never counted as two.
Frequently asked questions
How to build a chicken coop ramp?
Measure from the ground to the doorway floor first, because that rise sets everything else. Cut a board at least as wide as the opening, measured at the frame. Divide the rise by the sine of the angle you want to get the board length: a 7.5-inch rise at 30 degrees needs 15 inches. Then fix battens across it at three-inch centres, the spacing Penn State Extension gives for traction.
How to attach a ramp to a chicken coop?
Hang it from the top edge so it hinges rather than slides, and let the foot rest loose on the ground. A ramp fixed hard at both ends levers itself apart the first time the coop moves or the soil settles. Cleats screwed onto a bought coop leave holes that do not un-drill, so read the warranty terms first; name the coop and those terms come back to you in the maker's own words.
How to build a chicken coop ladder?
Build it to the same length as a ramp, then think hard about the rungs. In the PeerJ pullet study, 71 percent of birds jumped the whole ladder ramp on the way down rather than walk it, and none did that on the continuous grid ramp; that ladder's rungs sat 30 centimetres apart. Close the spacing to Penn State's three inches and a ladder stops behaving like a ladder.
How to build a chicken coop on a slope?
Level the patch where the ramp lands before you level anything else. Penn State Extension wants the house sited on high, well-drained areas, and on a slope that has to include the foot of the ramp, not just the frame. Point the doorway uphill where you can: the rise from sill to ground is shorter on that side, so the same board sits at a gentler angle.