

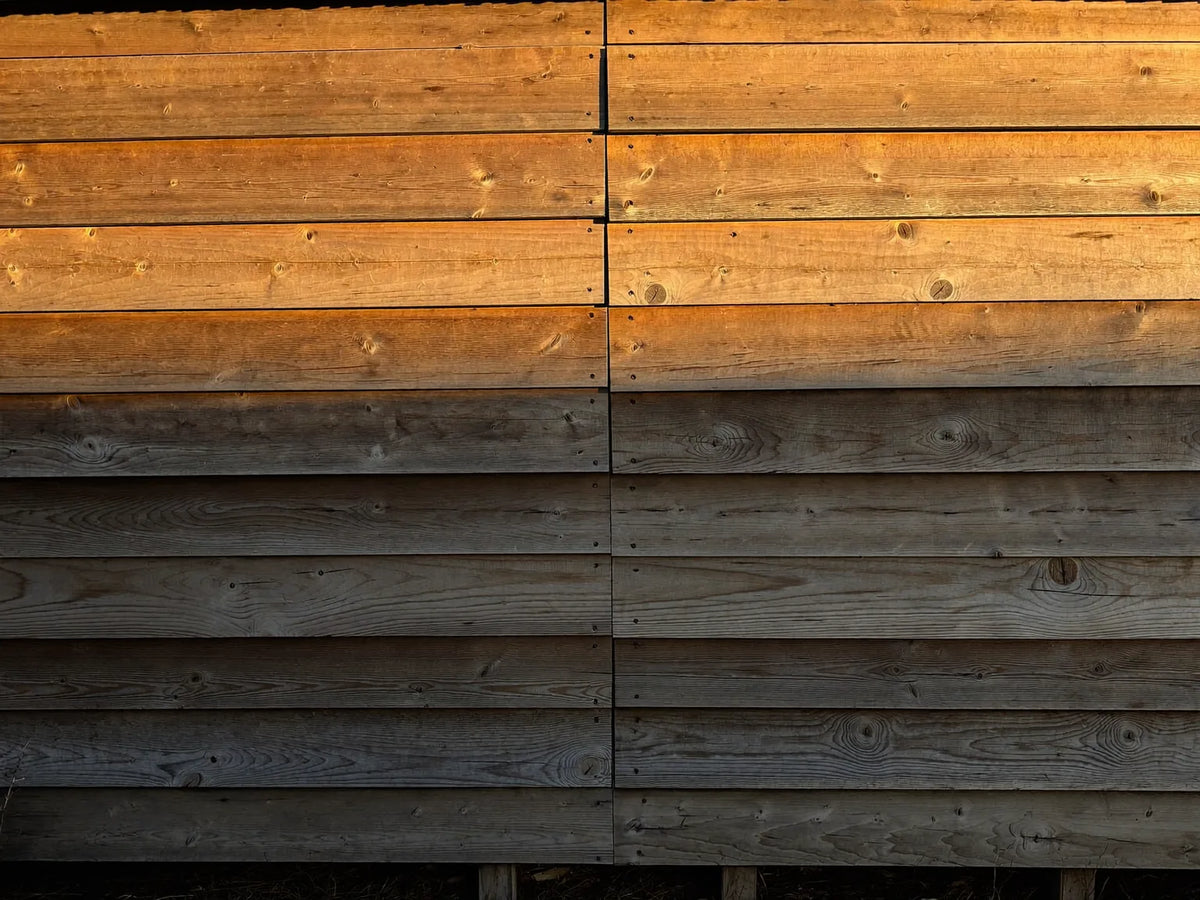
Chicken coop siding is the outer skin on the wall frame — lapped boards, a plywood panel, or corrugated metal. The published test for it is performance, not species. University of New Hampshire Extension says siding other than wood, "such as corrugated metal will work if it is solid enough to prevent moisture and wind from entering." Detailing settles that, not the material list: the USDA Forest Products Laboratory asks for space under the bottom edge of any board exposed to weather, and 3/8 to 1/2 inch of it where the board sits above something that drains. A coop that arrives as pre-cut panels has already decided the material for you; the siting and the upkeep are still yours.
Every clearance, finish and decay figure below comes from a named extension service or the USDA Forest Products Laboratory's Wood Handbook, each listed under Sources; a listing that will not name its panels gets the question put to its maker.
What counts as chicken coop siding?
Chicken coop siding is the layer fixed to the outside of the wall frame, and on a small coop it is usually the only layer there is. A house wall hides its cladding behind sheathing, a water barrier and insulation. A coop wall is often one board thick.
One consequence follows for every decision on this page. The same surface is the weather skin, the inside face the birds live against, and frequently part of the structure, so a choice that is cosmetic on a house is structural on a coop.
Two neighbouring parts are not siding. The covering that sheds water downward is the roof, with its own materials and its own pitch, in our coop roof guide; the mesh around a run is a fence rather than a wall.
What a coop listing tells you about its wall material — and what it leaves out — is a separate question, settled in our cold-climate coop guide. This page is about the build choice itself.
Chicken coop walls do two jobs that pull against each other
Chicken coop walls have to keep weather out and let moisture escape, and the two jobs pull in opposite directions. UNH Extension puts both in one sentence: the coop structure "needs to keep out wind, rain and snow" and "also needs to allow for interior moisture and ammonia gas from chicken droppings to escape."
Siding is the barrier half of that. The escape half belongs to openings you chose, sized and placed on purpose: vents and windows each have a guide of their own. A gap nobody designed is not ventilation, and UNH names it as a defect to close: "be sure to seal up gaps that can let in wind, rain, snow and rodents."
Wind is the reason the barrier half matters at all. "A cold wind entering the coop takes away the birds' natural ability to keep themselves warm," UNH writes, which makes an unbroken wall a warmth decision rather than a tidiness one.
The inside face is the half a siding decision usually skips, and on a coop it is the same board. Penn State Extension gives it one instruction — "Use building materials which will be easy to clean and disinfect" — and one warning that decides whether a wall can stay unlined: "Make sure that the birds cannot pick at or eat insulation (spray foam, board or loose insulation)." An open stud bay with insulation showing is a wall the flock will open for you.
What is the best siding for a chicken coop?
No poultry publication we opened names a best siding, and the one sentence that comes closest sets a performance test instead of a material. Siding other than wood works, UNH says, "if it is solid enough to prevent moisture and wind from entering."
Read "solid enough" as continuity, not thickness. Nothing in that sentence or the paragraph around it refers to a gauge or a sheet thickness; what it asks is whether the wall is an unbroken barrier. So the seams, the fastener holes and the bottom edge decide, and the material name comes second.
For wood, the real specifications sit in a different literature. The USDA Forest Products Laboratory's Wood Handbook groups heartwood by decay resistance in Table 14-1: cedars sit in the resistant column, Douglas-fir in moderately resistant, true firs in slightly or nonresistant. It describes heartwood only — "untreated sapwood of essentially all species has low resistance to decay" — and "fir" on a product listing is a trade word naming neither the botanical species nor which part of the log the board came from, so the table cannot be applied to a particular coop. Guessing is the worse option, so the question goes to the manufacturer instead.
There is a release valve, and the same publication states it: "Natural resistance of wood to fungi is important only where conditions conducive to decay exist or may develop." Keep the wall dry and the species question shrinks to almost nothing.
| Cladding | What the published guidance says | What it asks of you |
|---|---|---|
| Lapped or board-and-batten solid wood | "The tendency to cup increases with width/thickness ratio", and "only heartwood is decay resistant" | Narrow boards over wide ones, and a lap left open so each board can move and drain |
| Plywood panel, saw-textured (T1-11) | "Saw textured is the best surface for holding a finish", but once a film finish fails on it "there is no good solution for putting another film on the surface" | Commit to a penetrating finish, or accept sanding the whole panel later |
| Plain OSB | "Plain OSB is not a suitable surface for exterior exposure, regardless of whether it is painted" | Nothing. Do not use it as the outer skin |
| Engineered wood siding | "Sealing all four edges is important to maximize the life of engineered wood siding"; factory coatings, done well, typically outlast a site-applied finish | Every cut edge sealed on the day you cut it |
| Corrugated metal | Works "if it is solid enough to prevent moisture and wind from entering"; the panel behaves as a rainscreen, and over insulation it wants a drainage cavity behind it | Attention at the seams and the fastener holes, and air behind the sheet |
Weathering and rotting are different clocks, and mixing them up is what turns a species question into a budget question. Sunlight erodes wood slowly: "Approximately 6 mm (1/4 in.) of wood is lost in a century." Run that forward and a nominal half-inch board has roughly two centuries of surface in it, which is not the number that ends a coop wall in five years. Water is. Serious decay needs the wood above its fiber saturation point, an average of 30% moisture content, and air-dried wood sitting at 20% or less "should provide a reasonable margin of safety against fungal damage." Treat the erosion rate as a published order of magnitude rather than a service life — the same sentence notes that lower-density wood erodes faster, and the passage lists exposure, grain and wetting cycles as factors.
Know which wall the weather hits first? Take 10% off the coop that can face away from it. GET MY 10% CODE
The four edges where siding fails, and the gaps that stop it
Siding fails at its edges and its holes, almost never in the middle of a panel. Most of the published rules for those edges are dimensions, and the Forest Products Laboratory writes them as clearances rather than as sealants.
| Where on the wall | What goes wrong | The published rule |
|---|---|---|
| The bottom edge | The board sits in its own runoff and never dries | "Leave space below the bottom of any board exposed to weather so that the bottom edge does not stay wet after a rain" — 9 to 12 mm (3/8 to 1/2 in.) to anything that drains down |
| Where a wall meets a roof below it | End grain drinks the runoff off the roof | A 50 mm (2 in.) gap "between the end grain of the siding and the roof below", and the end grain sealed |
| The horizontal lap | Caulking it traps the water it was meant to stop | "Do not seal the horizontal overlap of lap siding. This gap allows liquid water to run out and air to move behind and dry the siding" |
| Cut ends and fastener holes | Water goes in far faster than it does through a face | "Liquid water enters wood 10 to 100 times faster through the end grain than the other faces"; seal ends cut during installation |
| Behind the cladding | Whatever gets past the skin has nowhere to go | Fur the siding out 9 to 19 mm (3/8 to 3/4 in.); with metal over insulation, "it is critical to provide an air cavity behind it" so water can drain |
| The inside face | Droppings, damp and pecking, on the surface you cannot reach | "Use building materials which will be easy to clean and disinfect"; "Make sure that the birds cannot pick at or eat insulation" |
A tube of sealant is the instinct and it is the wrong instinct. Sealants "are not a substitute for flashing and good design," the handbook says, and a failed one "often traps water, making the situation worse than if no sealant had been used and there was better ventilation."
Some listings execute the first row without citing anyone. Where a coop is described as "raised on support legs, fully clear of the ground," the maker will usually also ask the buyer to rest all four corners on level, solid supports rather than directly on bare lawn — and that instruction is the tell worth reading, because it is the maker conceding that the bottom edge is the vulnerable one. The bottom edge of that wall never sits in a puddle, by design.

A coop that moves has an advantage here that a shed does not. You can lift the base edge into daylight and look at it, and you can roll the whole wall off the patch that stays wet after rain — which is most of what the bottom-edge rule is trying to buy. The coops that move make that a weekly habit rather than a project.
Furring strips and battens on a coop you bought mean screw holes you cannot un-drill, and each one is a fresh path into end grain. Read the manufacturer's warranty terms before a fixing goes in, and hand us the coop if you want its maker's position on battens and furring before you buy the timber.
Does metal siding work on a chicken coop?
Metal siding works on a chicken coop, with one condition attached and one consequence to plan for. UNH allows corrugated metal "if it is solid enough to prevent moisture and wind from entering," and University of Illinois Extension describes what the same panel does on its inside face.
Metal sheathing "can perform as an effective rainscreen," Illinois Extension writes, which is the condition met. The consequence is on the other side of the sheet: "Buildings used for livestock and poultry can have significant interior moisture production from animals," and "If the metal interior temperature is below the dew-point temperature of the interior air, condensation occurs on the wall."
On a single-skin coop there is no insulation and no vapor layer between the birds and the panel, so nothing buffers that. Illinois Extension is blunt about what carries the load instead: "It must be stressed that ventilation is the primary means of reducing condensation potential." Our ventilation guide sizes and sites the openings; the roof version of the same physics belongs to the coop roof guide.
Metal on the wall and metal under a bird's feet are separate questions with separate answers, and the perch half is settled in our cold-climate coop guide.
Watch for a listing that answers two different questions with one word. A spec line stating a metal frame with fir and cedar panels is telling you the frame is steel and the wall is timber — two materials doing two jobs, and only one of them is your siding. A line stating a "dark gray weather-resistant coating" over galvanized steel sheet is describing the wall itself. Work out which of the two you are being sold before you compare coops on the word metal. On any steel-clad coop, the questions worth asking are whether that coating covers the inside face too and what is done at a cut edge — so point at one and we will put both to its maker.
Chicken coop siding ideas worth copying, and one worth skipping
The chicken coop siding ideas that survive a decade are the ones that let a wet wall dry out again, and they are cheap to specify at the point of buying or building. Three earn their place, one does not.
Saw-textured plywood, sealed on all four edges, is the least fussy sheet you can hang. The handbook's caution is about what comes later: a film finish that fails on a textured panel has "no good solution" for a second film, so choose a penetrating finish at the start and keep renewing that.
Lapped boards on furring strips is the version that ages best, because it builds the drainage in. Furring the cladding out 3/8 to 3/4 inch gives water a way down and air a way through, and leaving the horizontal lap unsealed is the other half of the same idea.
Metal on the weather side and wood elsewhere is a legitimate hybrid rather than a compromise, and it is already how bought coops get built: a steel frame carrying fir and cedar panels is a mixed wall by design, not a cost saving. Put the sheet on the wall that takes the driving rain and keep a wooden wall where the birds sit against it.
The one to skip is plain OSB. "Plain OSB is not a suitable surface for exterior exposure, regardless of whether it is painted" — an unusually flat sentence from a publication that hedges most things, and paint does not rescue it.
Two adjacent decisions have their own pages. A coated cover thrown over a coop is a different object from a wall, with its own wind and venting trade-offs, in our coop tarp guide. Colour, sheen and what is safe over bedding belong to our guide to white and painted coops. The handbook adds only a matter of timing: priming before installation, "even in your garage", is the best way to extend a finish's life. If you are buying rather than building, that turns into one question worth asking before you order — were the panels finished before they were assembled, or after?
We'd spend on the detailing before the material
Given one budget and two coops, we would take plain fir sited and detailed well over cedar parked in the wet corner, every time. The handbook is on that side too: natural decay resistance matters "only where conditions conducive to decay exist", and "All decay, and most exterior paint failures, start with moisture."
Being wrong here is quiet, which is what makes it expensive. Decay hides: by the time a board has lost 10% of its weight to it "most strength losses may be expected to exceed 50%", and "It may be assumed that wood with visually discernible decay has been greatly reduced in all strength values." A wall that looks a little soft at the bottom rail has already gone, and every cheap intervention lives in the years before that.
So the checks worth making are the cheap ones. Does the bottom edge stand clear of the ground, is there a way for water to leave from behind the cladding, and is the inside face something you can hose. Name the coop and the maker's own words come back on all three: what the panels are, how they are finished, and what sits behind them.
If the wall is the deciding factor, start with the coops that arrive as pre-cut panels and read the material line before you read the price. If you want a bigger shell — more wall, and more of it to look after — compare the large coops. Or open the full range and name the two you are torn between.
Sources: University of New Hampshire Extension, "How Should I Take Care of Backyard Chickens in the Winter?" (Sean O'Brien, February 15, 2024) — accessed August 21, 2026 · Penn State Extension, "Small Scale Poultry Housing" (Gregory P. Martin and Phillip Clauer, updated June 25, 2026) — accessed August 21, 2026 · USDA Forest Products Laboratory, Wood Handbook FPL-GTR-282, Chapter 16, "Finishing Wood" (Christopher G. Hunt, 2021) — accessed August 21, 2026 · USDA Forest Products Laboratory, Wood Handbook FPL-GTR-282, Chapter 14, "Biodeterioration of Wood" (Rachel Arango, Stan T. Lebow and Jessie A. Glaeser, 2021) — accessed August 21, 2026 · University of Illinois Extension, "Condensation Prevention in Metal-Walled Livestock Buildings" (Richard S. Gates, May 2019) — accessed August 21, 2026. The five carry five different author teams and nothing here is offered as two sources agreeing; the poultry pages set the test and the wood handbook supplies the dimensions.
Frequently asked questions
What kind of plywood for chicken coop?
Saw-textured exterior plywood, of the T1-11 type, is the sheet the USDA Forest Products Laboratory rates best for holding a finish. Plain OSB is the one to avoid: the handbook says it "is not a suitable surface for exterior exposure, regardless of whether it is painted". Whichever sheet you use, seal every cut edge the day you cut it, because liquid water enters wood far faster through end grain than through a face.
How thick should chicken coop walls be?
No poultry publication we opened states a wall thickness. University of New Hampshire Extension sets a performance test instead, asking that siding be "solid enough to prevent moisture and wind from entering" — a question about whether the barrier is continuous, not about a sheet gauge. What coop listings do and do not state about their walls is set out in our cold-climate coop guide. Ask us, and the panel figure comes back from the manufacturer.
How to seal gaps in chicken coop?
Close them with material, not with a tube. University of New Hampshire Extension asks you to "seal up gaps that can let in wind, rain, snow and rodents", and the Forest Products Laboratory warns that sealants "are not a substitute for flashing and good design" and that a failed one traps water. Fit a board or a flashing over the gap, leave lap siding's horizontal overlap open, and keep your deliberate vents.