

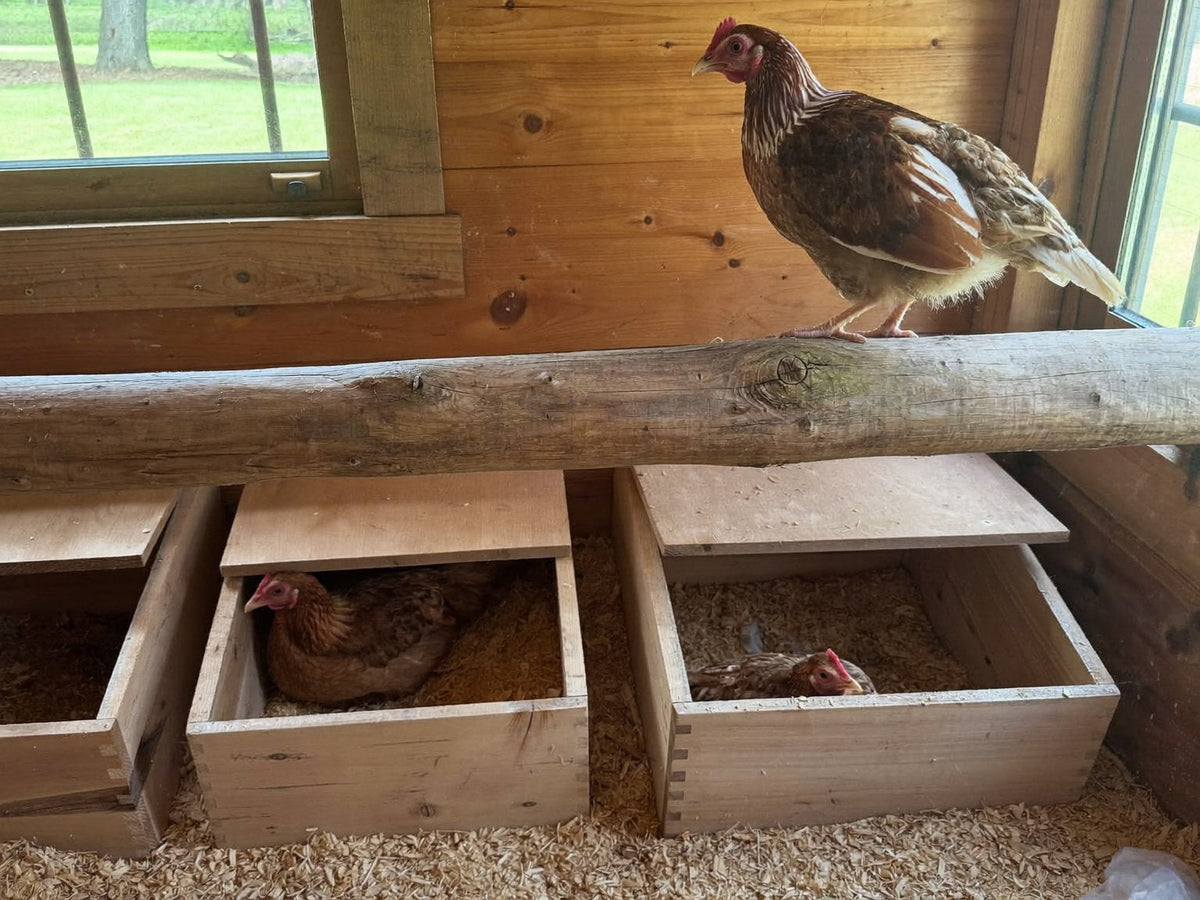
A chicken coop layout is a geometry problem before it is a decorating one, and inside a small house the published rules stop fitting. Penn State Extension puts 4 feet between the roost and the nests. Take a hen house measuring 38 by 22 inches: the longest straight line it contains is 43.9 inches, so that rule is 4.1 inches out of reach at any price. Check your own listing for a length and a width rather than a floor area, because an area cannot tell you where that line runs. Then run the check below on whatever you are weighing up — coops with a run already attached are the usual shortlist.
The 4-foot separation, the 18-to-24-inch roost, the 6-to-8-inch litter depth and the back-height feeder rule are each quoted from the extension service that published them, and linked where they appear. The geometry between them is ours, and every step of it is arithmetic you can redo.
The interior rules that collide inside a small coop
6 fittings compete for one enclosed box. Almost every published rule that governs them is a distance: how far the nests sit from the roost, how high each one goes, how long the bar runs, how deep the litter lies.
| The published rule | What it spends | Where the full rule lives |
|---|---|---|
| Nests at least 2 ft off the ground and at least 4 ft from the roosts — Penn State Extension | The gap between two fittings. First rule to run out of room | Nesting box guide |
| Roosts 18 to 24 in above the floor, never above 4 ft — Penn State Extension | Wall height, measured from the structural floor rather than the litter surface | Roost guide |
| 6 to 12 in of bar per hen, depending which publication you read | Wall length. Sets the shortest the longest wall is allowed to be | Bar length per hen |
| Litter 6 to 8 in deep on the coop floor — UNH Extension | The datum. Bedding raises the surface every other height is measured against | Bedding and flooring guide |
| No vent or window opening over the perching area — Penn State Extension | Which wall the bar is not allowed to sit under | Ventilation guide |
| Floor area per hen — three publications, three figures | Whether the box is for that many hens at all | Coop size guide |
None of those services publishes a floor plan. Penn State Extension comes closest, and its instruction is about access: "Build the roof high enough and situate permanent structures like nests, roosts, and feeders for easy access and to make it easier to clean all areas of the house." Virginia Cooperative Extension's layout line is that same sentence, word for word — "Feeders and waters should be placed conveniently throughout the pen for birds' access." Read that as one source with two addresses rather than two services agreeing: Phillip Clauer co-authors both documents, and the sentence appears in both.
Both sentences assume room to arrange things. In a house measuring 38 by 22 inches there is one corner to arrange them in, and access matters as much as floor — an access hatch of 11 by 12.25 inches is a real size in this category, and it is a number worth holding a scraper up against before the bedding goes in. So add the hatch opening to the list of dimensions you ask for, alongside the length and the width. The full list of what belongs in the box is in our guide to what should be inside a chicken coop, and this page is what happens when all six try to occupy it at once.
Does the 4-foot roost-to-nest rule fit inside a real coop?
Not in the smallest ones, and you can prove it in one line of arithmetic. Penn State Extension's separation is 48 inches. The longest straight line inside a 38-by-22-inch house is 43.9 inches, and that is the diagonal, corner to corner, with both fittings drawn as points that take up no room.
| What the listing tells you about the enclosed house | What that settles about the 48-inch rule | What to do with it |
|---|---|---|
| A length and a width | Everything. Square both, add them, take the square root — that is the longest straight line the house contains | Compare it with 48 inches, then look at the shorter side on its own: a depth of 37.4 inches is 10.6 inches under the rule whatever the diagonal says |
| A floor area of 8 sq ft or more, with no shape | That a 48-inch line exists somewhere inside, whatever the shape. A square is the tightest case, and a square of 8 sq ft measures exactly 48 inches corner to corner | Ask for the length and width anyway. Existing and usable are different claims, and only the shape tells you which one you have |
| A floor area under 8 sq ft, with no shape | Less than it looks. A house 24 by 42 inches is 7.0 sq ft with a 48.4-inch diagonal, so an area below the threshold rules nothing out either | Ask for length and width. It is the only thing that answers the question in either direction |
| One overall footprint, run included | A lawn measurement. The rules run on the enclosed house, and the run is in that figure | Ask which number is the henhouse on its own before you compare two coops on it |
| A hen count and nothing else | Nothing yet — but it is one question away from settling | Ask for the enclosed length, width and interior height together; they are on the same drawing, so it is one message rather than three |
The arithmetic is the one from school. Square the width, square the depth, add them, take the square root. On a 38-by-22-inch house: 38 squared is 1,444, 22 squared is 484, and the square root of 1,928 is 43.9. Do it again on a living area of 28.25 by 31 inches and you get 41.9. Neither house holds 48 inches in any direction, and both are ordinary sizes for a small hen house.
The interesting case is the house that passes and still constrains you. Take an inner house of 53.9 by 37.4 inches: 48 inches exists in it — but only diagonally. The 37.4-inch depth is 10.6 inches under the rule on its own, so the boxes go on one end and the bar in the far corner, and that is the single arrangement that spends the whole 48 inches. Every other layout in the same box spends less.
Penn State says what the separation is protecting: keep roosts away from nesting areas, or "[t]his will quickly contaminate your nesting boxes and increase egg breakage and dirty eggs." The rule is an egg-hygiene rule. In a house that cannot hold 48 inches, the real question is what protects the eggs instead.
Why can't square footage answer a layout question?
Area proves one thing and hides another. A stated 8 square feet or more guarantees a 48-inch line exists somewhere inside the house whatever the shape; anything under 8 square feet settles nothing either way. Neither case tells you where that line runs or whether a fitting can sit on it.
The proof is one line. A rectangle's diagonal is shortest when the rectangle is a square, so the smallest diagonal a house of a given area can have is the square root of twice that area. Twice 8 square feet is 2,304 square inches, and the square root of 2,304 is exactly 48. At that area the square is the tightest case and it lands exactly on 48, so every other shape of 8 square feet holds more; above the threshold, every shape clears it. Below it the guarantee lapses, but the real diagonal can still be anything — a house 24 by 42 inches is only 7 square feet and its diagonal is 48.4 inches, over the rule.
Existing isn't the same as being usable, which is where square footage quietly fails you. A diagonal runs corner to corner, and fittings aren't points — a nest box has width, a bar has length, and a person has to reach past both with a scraper. So a stated area of 8 square feet or more can rule the 48 inches in as a line on paper. It can never rule it out, and it can never tell you the line is usable. Only a stated length and width does either job.
So read any listing for three different kinds of number and know which one you are holding. A length and a width for the enclosed house answers the question outright. An area answers half of it. An overall footprint with the run included answers a question about your lawn and nothing about the bar. Where the first is missing, tell us the coop and we will get the interior length and width from the manufacturer's drawing before you order.
And where a listing gives you both an area and the dimensions behind it, multiply the dimensions yourself rather than trusting the rounding. 38 by 22 inches is 5.8 square feet, not the 5 a spec line might carry; 53.9 by 37.4 inches is 14.0, not 13. When the two disagree, never average them — plan the perch against the lower figure, because a fitting cut for the larger one does not shrink afterwards. That single multiplication is the cheapest check on this page, and it is worth running before you order from the coops with a run already attached or anywhere else.
How high is the roost once the bedding is in?
Lower than the number suggests. Penn State measures the roost 18 to 24 inches above the floor; UNH Extension lays 6 to 8 inches of litter on that same floor. Every inch of bedding subtracts an inch from the bar's working height.
Run it on any coop. A bar mounted 18 inches up sits 10 to 12 inches above what the flock is actually standing on once the litter is at the published depth — 10 inches of clearance at UNH's 8-inch end. The deep-litter regime builds deeper still through the winter; depths and schedules are in our bedding and flooring guide.

None of the four services quoted here says which surface the 18 inches is measured from, because on a big coop the difference doesn't decide anything.
The nest height is the sharper collision, and it comes from a single publication. Penn State puts nests "at least 2 feet off the ground" and roosts at 18 to 24 inches above the floor. Follow both literally at their minimums and the nest opening ends up 6 inches above the bar. University of Minnesota Extension explains why that matters in one sentence: "Chickens are descended from jungle birds, which means they like to be up high, so a place for them to roost is important." Why that instinct outranks comfort, and the full height picture, is in our chicken roost guide.
Which exposes something neither service states: in a small house you cannot obey both figures at once. Bar at the top of Penn State's range is 24 inches; nests at their minimum are also 24 inches. Level, not separated. Something has to give, and the honest thing is to say which. We would drop the boxes below 24 inches rather than lift the bar above it, because the nest minimum is about keeping bedding and damp off the eggs and a small house has neither depth of litter nor standing water at the wall — whereas the roost range is about the birds. On a house 31 inches tall inside, a bar at 24 inches leaves 7 inches of headroom, and the boxes go at 16 to 18 with their lips below the bar. That is a departure from a published minimum, not a reading of it, and we would rather write it down than let the arithmetic quietly do it for you.
If the arithmetic says the house is tight, take 10% off a bigger one. TAKE 10% OFF
Where does the rest of the floor go?
Mostly into the tray, and you can prove that with one division. Take the tray's stated dimensions, multiply them into an area, and divide by the house floor area. Where the answer lands near 90 percent, the tray is not a catcher under the roost — the tray is the floor.
Two worked examples, both from stated figures. A tray of 35.2 by 21.1 inches is 742.7 square inches; under a house floor of 836 square inches that is 88.8 percent. A pair of trays at 24.4 by 36.4 inches each is 1,776.3 square inches under a 2,015.9-square-inch floor: 88.1 percent. Two unrelated designs, two answers within a percentage point of each other — and a tray stated at 1.4 inches deep, against a published litter depth of 6 to 8 inches.
Read that as a specification, not a fault. A tray 1.4 inches deep is telling you the manufacturer expects the litter pulled and replaced often, and a coop that expects a weekly pull is a different weekly job from a coop that expects a monthly muck-out. Neither the listing nor the extension guidance says which regime the hardware is asking for, so check the tray depth against the depth you plan to run before you buy, not after.
Feed and water are the other floor tenants, and that same pair of documents moves one of them outside. Penn State: "Place the top lip of the waterers and feeders at the birds' back height." Virginia Cooperative Extension: "When possible, place the waterer in the outside runs, especially for waterfowl. This helps to keep the humidity level lower inside the coop." In under 6 square feet there is no convenient distribution to be had, so water goes in the run, which takes the humidity with it. That makes a run part of the layout rather than an extra, which is the argument for buying one already framed on — start from the coops with a run already attached, and settle how many hens the enclosed box is for with honest capacity math rather than the number in the listing title.
Which rule would we break first?
The 4-foot separation. And we would break it upward — in height, not across the floor. In a house where the distance does not exist anywhere, not even corner to corner, the separation has to be bought vertically: bar at the top of Penn State's range, boxes below it rather than at their published minimum, and never on the wall the bar runs along.
What we would not break is bar length. It is the one rule on the list that scales with the flock rather than the box: 6 to 12 inches per hen means a 38-inch wall seats 6 birds at the low figure and 3 at the high one, and shortening it to buy floor space just moves the shortfall onto the number of hens the coop was bought for. Crowd it and you have not solved the layout, you have changed the capacity — which is a different calculation. The per-hen figures and the flock-by-flock grid are in our chicken roost guide; the point here is only that bar length is the wrong place to save.
Getting it wrong is paid for at the egg tray. Penn State's phrasing is the honest description of the failure: contaminated nesting boxes, increased egg breakage, dirty eggs. Add the washing that comes with it, and a roosting habit that sets in faster than it breaks, and the price of a layout mistake shows up in the kitchen rather than in the coop.
One hedge, stated plainly, because the rules being weighed here are softer than they look. Virginia Cooperative Extension writes that "There is very little research on space requirements for small-scale poultry housing." Everything above is arithmetic on published guidance — it isn't a trial result. And if your enclosed house clears 8 square feet, the 48 inches is in there somewhere whatever the shape; whether it lands where fittings can use it is still a length-and-width question, but the trade-off stops being forced. One practical point before any of this reaches a drill: on a coop that arrives assembled the fittings are the manufacturer's, so check its terms before moving, drilling or cutting anything, because moved hardware can change what the maker will stand behind. The cheaper route is to buy an interior that already fits — which is why the arithmetic above is worth running against the walk-in coops before it is worth running against a drill.
What to ask for before you buy a small coop
3 numbers, and the overall length on the listing isn't one of them: the enclosed house's length and width, the interior height at the roost wall, and the depth of the droppings tray. All three decide the layout, and where a listing does not carry them we will get them for you from the manufacturer's drawing.
Ask in that order, because each one closes a door. Length and width tell you whether 48 inches exists and where it runs. Interior height decides how much room you have to stack the bar above the nest lip. And tray depth is the one that tells you which bedding regime the hardware was built around — the question that rarely gets asked until the first cleanout. A stated area answers none of the three, and the overall footprint answers a question about your lawn.
Interior dimensions are not withheld, they are simply cut for space: length, width and height all sit on the drawing the panels were made from, and a drawing is a thing a supplier can be asked for. So where a listing leaves the interior undimensioned, send us the model and the flock size and we will get all three before you order — sales@moveablechickencoop.com. Start the shortlist at the coop kits that arrive pre-drilled, where the layout is decided at the factory and the measurements are worth having before the box is opened rather than after the panels are up, or at the walk-in coops if the arithmetic above has already told you the small houses are out.
Sources: Penn State Extension, "Small Scale Poultry Housing" (Gregory P. Martin and Phillip Clauer, updated June 25, 2026) — accessed August 11, 2026 · Virginia Cooperative Extension, "Small-scale Poultry Housing" (Leonie Jacobs and Phillip J. Clauer, publication 2902-1092 / APSC-186NP, April 28, 2023) — accessed August 11, 2026. Phillip J. Clauer co-authors the Penn State page above and the two documents share text verbatim, so they are not independent sources · University of New Hampshire Extension, "Producing Your Own Eggs" — accessed August 11, 2026 · University of Minnesota Extension, "Raising chickens for eggs" — accessed August 11, 2026.
Frequently asked questions
What does the inside of a chicken coop look like?
A bar along the longest wall, nest boxes on a different wall about 2 feet up where the house is tall enough, and 6 to 8 inches of litter across the floor. In a small house those three fittings use most of the room, and the feeder joins them while the waterer usually goes out into the run. Everything past those four is optional, and in a house under 8 square feet there is rarely room for it.
Where to put food and water in chicken coop?
Feed inside at back height, water outside in the run where the design allows. Penn State Extension puts the top lip of feeders and waterers at the birds' back height, and Virginia Cooperative Extension puts the waterer in the outside run when possible. Moving water out of a small house also takes a standing source of humidity with it, which is the reason it matters more in a small house than a large one.
What makes a good chicken coop design?
Reach, more than looks. Penn State Extension's design instruction is to build the roof high enough and place fixed structures like nests, roosts and feeders for easy access and easier cleaning of every area. Judge a coop by whether a scraper gets into all four corners, whether the tray clears the litter, and whether you can lift a bird out without dismantling anything.
How to design a chicken coop?
Start with the enclosed house's length and width, not its square footage: the rules that decide a layout are distances — roost-to-nest separation, nest height, roost height, bar length per bird. Draw the roost first, because the 4-foot rule is measured from the bar. Then hang the boxes lower than the bar, leave the vent wall clear, and check a scraper reaches every corner. On a coop that arrives assembled, check the manufacturer's terms first.