

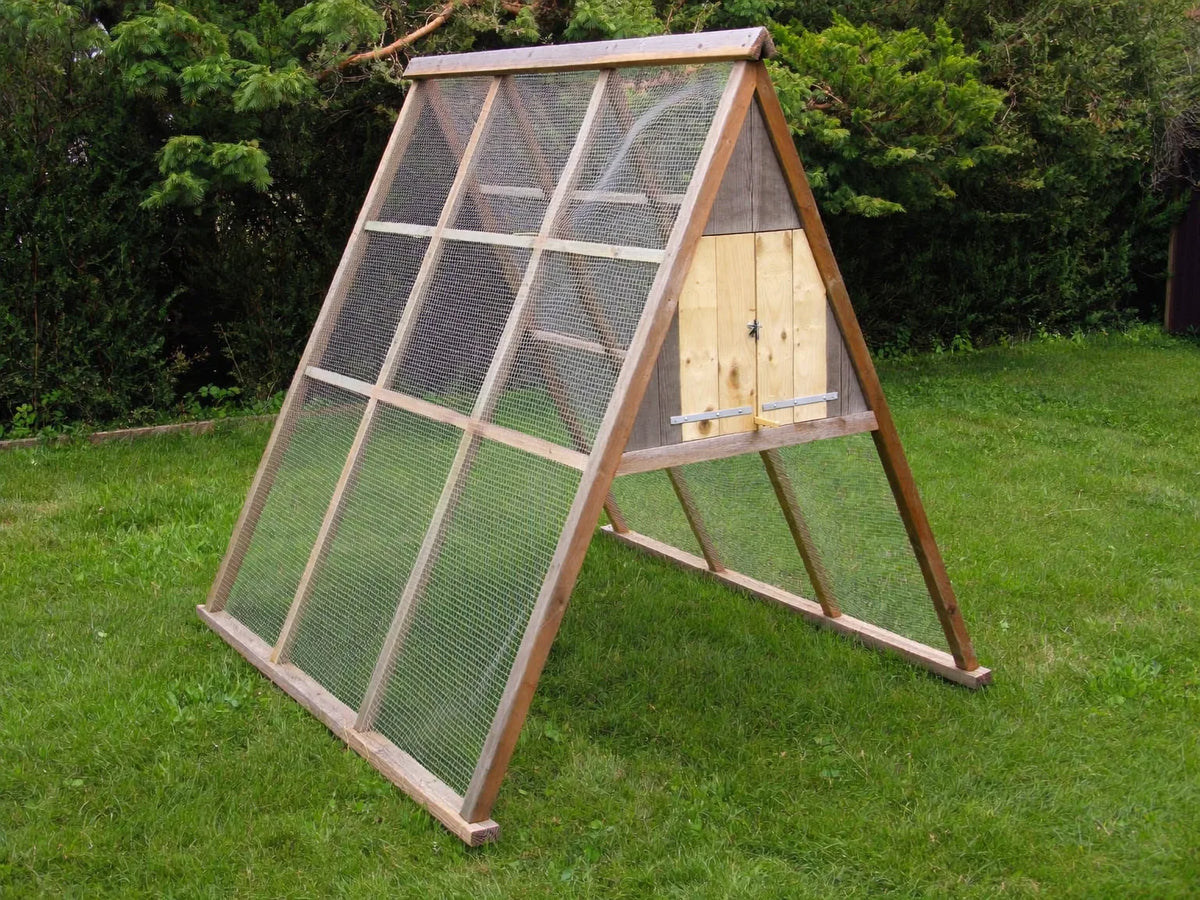
An A-frame chicken coop is a triangle: two sloping panels meet at a ridge and do the work of walls and roof at once. It is the cheapest coop shape to frame, the lightest to move, and it hands back less floor than its footprint suggests. The average clear height under an A-frame is exactly half its ridge height, so a 4-foot-wide frame with a right-angle apex stands 24 inches at the ridge and averages 12 inches across the floor. If you want that mobility with a rectangular house's headroom, start with the moveable coops we carry.
The A-frame geometry here is ours — clear height, usable floor, the half-the-ridge rule — with the working shown so you can run it on your own frame. Roost heights and perch spacing come from named extension publications, cited at the end.
What is an A-frame chicken coop?
An A-frame chicken coop has no walls. Two sloping panels lean on each other at a ridge and carry the roof job and the wall job together, which is why the frame stands up with so little timber in it.
The shape is old and it keeps coming back for one reason: a triangle braces itself. Nothing in it needs a corner post or a rafter, so an A-frame built from light stock will take weather that would rack a box framed the same way.
Most A-frames are split along their length. One end is closed in as the hen house, with a solid or raised floor and a nest box; the rest is left open as a run, with mesh stretched between the base rails and the ridge. The door goes in one of the two triangular ends, because there is nowhere else flat to put one.
Size is where the shape stops behaving. A box is described by three numbers and each one means what it says. An A-frame is described by three numbers too — base width, length, ridge height — and only the length behaves normally. The floorless version is a chicken tractor by the definition used everywhere else on this site, and what a chicken tractor is sets that out.
A-frame chicken coop design: what the apex angle does to the floor
The apex angle decides everything downstream. Fix the base width, and the angle at the ridge fixes the ridge height; the ridge height then fixes how much of the floor has usable room above it.
Two rules run the whole shape, and each is one line of arithmetic. Ridge height is half the base width divided by the tangent of half the apex angle. The share of the width with at least a given height over it is one minus that height divided by the ridge height. Because the section is the same all the way along, a share of the width is also a share of the floor area.
The second rule has a consequence worth stating on its own. The average clear height across an A-frame floor is exactly half the ridge height, whatever the apex angle. Halve the tallest number on the drawing and you have the honest one.
The table below runs a 4-foot base width, which is where most backyard A-frames sit. The two right-hand columns use 18 and 24 inches because those are Penn State Extension's stated roost heights for standard hens: "Space roosts one foot apart, 18" to 24" above the floor."
| Apex angle | Ridge height on a 4-ft base | Average clear height | Floor with 18 in over it | Floor with 24 in over it |
|---|---|---|---|---|
| 45° — steep, ark-like | 57.9 in | 29.0 in | 69% | 59% |
| 60° — equilateral | 41.6 in | 20.8 in | 57% | 42% |
| 75° | 31.3 in | 15.6 in | 42% | 23% |
| 90° — right angle at the ridge | 24.0 in | 12.0 in | 25% | none |
| 105° | 18.4 in | 9.2 in | 2% | none |
| 120° — shallow, tent-like | 13.9 in | 6.9 in | none | none |
Read the direction carefully, because the inference only runs one way. The arithmetic proves a stated footprint over-states the floor you can use, and it proves a shallow A-frame on a 4-foot base cannot carry a roost at Penn State's height at all. It does not prove any particular A-frame is too small. No extension service publishes how much clear height a hen needs, and hens spend the night on a bar rather than pacing the floor.
Scale it to another base width and only half the table moves. The ridge scales with the base — a 6-foot base at 60 degrees stands 62.4 inches — and the halving rule survives, because a ratio has no units in it. The two percentage columns shift, since 18 inches is a fixed height and the frame around it is not: at that 6-foot base, 71% of the floor clears 18 inches rather than 57%.
Where do a roost and a nest box fit inside a triangle?
A roost and a nest box are both specified by height, and an A-frame gives you less width the higher you go. Penn State Extension puts standard-hen roosts 18 to 24 inches above the floor and nests at least 2 feet up, which is where the two rules meet.
Penn State's nest sizing is what bites first. It states that a chicken nest "should be at least 12" x 12"", and that you should "Always locate the nests at least 2 feet off the ground and at least four feet away from the roosts." Put a 12-inch nest floor at 24 inches inside a 4-foot-wide A-frame and the frame has to stand at least 32 inches at the ridge to give you the width. In apex terms that is 74 degrees or tighter.
Thirty-two inches is a floor, not a pass mark. It is the width at the nest's own floor level only, the sides keep closing in above it, and Penn State publishes no interior height for a nest box at all. A ridge under 32 inches rules the nest out on a 4-foot base; a ridge over it proves only that the first requirement is met.
The roost has more room to move, because the services disagree about how high it belongs. Penn State says 18 to 24 inches for standard hens. University of Minnesota Extension says roosts "should start at least 12 inches above the floor of the coop and provide 9 inches of room per chicken", and adds the sentence that matters most here: "The exact height and dimension of the roost will depend on the size of your coop." Different institutions, different authors — and inside a triangle the gap between 12 and 18 inches is worth a quarter of the floor at a right-angle apex, and about a seventh at an equilateral one.

UNH Extension's perch instruction is the one an A-frame cannot follow as written. It asks for "perches of 2" x 2" lumber or equally thick branches attached to the walls at about two feet, three feet, and four feet above the floor". An A-frame has no walls to attach anything to, and at two feet up a 4-foot frame with a right-angle apex has no width left to attach it in. Where the bar goes is the roost's own subject and how the fittings sit relative to each other is worked through separately; the point here is that the triangle makes the choice for you.
A-frame chicken pen, A-frame coop, chicken ark: one shape, three words
The three names describe the same triangle and different amounts of it. An A-frame chicken pen is usually the floorless version, set straight on grass and moved every few days. An ark is usually the same frame with a raised, closed roosting end over an open one.
The floor is what the words are really arguing about. A pen with no floor hands the ground back to the birds and gives you nothing to muck out, because you move it instead. A floored A-frame gives you bedding you can manage and a solid layer under the birds. It also stops being a thing you shift on your own after a wet season.
Nobody polices these three words, so read the drawing rather than the label. A listing that says A-frame chicken pen and shows a solid deck at one end is describing a coop with a run attached. The whole moving argument goes with it, and why moving it matters at all is the case for the shape in the first place.
Done the ridge arithmetic and decided the triangle isn't for you? Take 10% off a coop with vertical walls instead. TAKE 10% OFF
How many hens fit in an A-frame coop?
Fewer than the footprint says, and the gap is the shape. Published space figures are written in square feet of floor, and every one of them assumes floor with room above it, which an A-frame only partly has.
Start with the published numbers and run the honest capacity math on the footprint. Penn State's space table gives laying hens 1.5 square feet inside and 8 square feet of outside run. UNH Extension sets a higher floor — "Mature laying hens should have at least three square feet of floor space per bird." The services do not agree, and the size guide sets out why that matters more than the average of them would.
Then discount for the triangle. On a 4-foot-wide A-frame with a right-angle apex, a quarter of the ground under the frame has 18 inches over it and half of it has 12. The birds still use the low ground. They walk under it, dust in it and shelter in it — but the strip that takes a roost, a nest box or a feeder is the one along the ridge.
Compare like with like and the difference stops being abstract. Take a box coop whose hen house measures 38 by 22 inches with a 42-inch ceiling — about 5 square feet of floor, and every square inch of it has 42 inches over it. Put that same floor area under an A-frame with a 42-inch ridge and the average clear height halves, to about 21 inches. Identical floor on paper. Half the room in fact. Run that comparison on any two listings you are weighing up: floor area first, then ceiling, then shape.
Ventilation in a shape with no walls
An A-frame has one high point and no vertical face, so every ventilation instruction written for a box needs translating first. UNH Extension asks for "a door and at least one window, preferably on the south side of the coop", and an A-frame has no south side to put a window in.
The ridge is the obvious place to vent, and it is also the place Penn State warns you off. Its ventilation guidance is blunt: "do not allow the vents or windows to open directly over the birds perching area to prevent drafts." On an A-frame the ridge is the only full-height line, so the roost wants to sit under it — directly under the vent.
Two honest answers exist and neither is free. Move the bar off the centre line and it comes out of the draft but loses headroom, because the sides are already closing in. Or vent the gable ends high up under the ridge board and leave the ridge itself closed. No extension service publishes a vent area for a coop of any shape, which is a finding rather than an omission — the ventilation guide sets out what they do publish.
Should you build a DIY A-frame chicken coop or buy one?
Build it if the shape is the point and the flock is small. A DIY A-frame chicken coop is the cheapest first build in the category, because a triangle needs no corner posts, no rafters and no wall framing — the two panels are the structure.
The build itself belongs to other guides on this site, deliberately. What a plan has to state before you cut anything is in our coop plans guide, and the dimensioned drawings and cut lists are in the free plans PDF. The tractor-specific questions live in the chicken tractor plans guide: where the axle sits, why the covered end is the heavy end, and how to spot a sheet that is quietly assuming two people.
What to settle before you pick a plan is the ridge height, not the footprint. Decide the height first from the roost and nest figures above, then let the base width and the apex angle fall out of it. Plans that start from a sheet size instead — 4 feet because the plywood is 4 feet — are how an A-frame ends up 24 inches at the ridge and 12 inches of average clear height.
Buying moves the arithmetic rather than removing it. A rectangular hen house gives the same clear height at the wall as in the middle, which is why the same square footage goes further. The moveable coops with vertical walls are the closest bought equivalent to a moved A-frame.
What to check on an A-frame coop before you pay
Six questions settle an A-frame coop, and only one of them is usually answered on the page you are reading. Ask for the rest before you order, because the shape makes each answer do more work than it would on a box.
| What to ask for | Why it decides the coop |
|---|---|
| Ridge height, and where it is measured from | Halve it for the average clear height. Taken from the ground it includes the legs; taken from the floor it is the number you actually want |
| Base width | With the ridge height it gives you the apex angle, and with the length it gives you the footprint |
| Where the closed end starts and stops | Only the closed end is a hen house. The open part is run, and run space and coop space are counted against different figures |
| Roost height above the floor, and total bar length | Penn State asks for six inches of bar per standard hen. A box takes two or three bars side by side; a triangle has one full-height line, so length is the only way to add roost space |
| Nest floor height and its opening width | Penn State wants nests at least 12 by 12 inches and at least 2 feet up. On a 4-foot base that needs a 32-inch ridge before anything else is considered |
| Whether there is a floor at all | Floorless means you move it and never muck it out. Floored means bedding, a tray, and a coop that gets moved less and less |
So check the listing for an interior height, and when you find one, check what it is measured to. A single height figure with no measuring point behind it means something quite different on the two shapes: on a box it is true across the whole floor, and on an A-frame it is true along one line — the ridge — and nowhere else. Our heat lamp guide works the same measuring-point problem from the fitting's side.
Send us the model you are weighing up and we will ask the manufacturer for the interior height and the point it is measured from. Those two answers are what turn a footprint into a floor you can plan on paper.
Who should skip the A-frame?
Skip it if you keep more than four standard hens, if you want to reach into the coop without kneeling, or if the coop is going to stay in one place. The shape earns its keep by being light and cheap to frame, and neither of those pays you back on a coop that never moves.
Our stance, plainly. For a small flock on grass, an A-frame is the most timber-efficient way to give birds new ground every few days, and we would build one before we bought one. Past four birds the shape turns on you. The ridge height you need to make the floor usable is tall enough that you have re-invented a box with a pitched roof, and a box is easier to build, easier to clean and easier to stand a second nest box in.
Getting this wrong costs a season rather than money. An A-frame that is too shallow does not fail. It becomes a coop you crouch to service and the hens crowd to sleep in, and you find that out in February rather than on the drawing.
If you would rather have the mobility without the geometry, start from the coops built to move; the portable coops are the closest bought equivalent to an A-frame by stated footprint, and every shelf opens from one page. Tell us your flock size and we will tell you which house heights clear it.
Sources: Penn State Extension, “Small Scale Poultry Housing” (Gregory P. Martin and Phillip Clauer, updated June 25, 2026) — accessed August 21, 2026 · University of Minnesota Extension, “Caring for chickens in cold weather” (Colleen Carlson and Hannah Lochner, reviewed in 2026) — accessed August 21, 2026 · University of New Hampshire Extension, “Producing Your Own Eggs” (Kendall Kunelius) — accessed August 21, 2026. Three institutions and no shared byline between them, so where they disagree on roost height that disagreement is real. Virginia Cooperative Extension is deliberately not cited here: it shares co-author Phillip J. Clauer with the Penn State page and reuses whole sentences from it, so quoting both would manufacture an agreement that does not exist. The A-frame geometry on this page is ours, and every figure in it can be rebuilt from the two formulas printed above the table.
Frequently asked questions
How to frame a chicken coop?
Framing a coop means building the skeleton — sill, studs, plates and rafters — then sheathing it. An A-frame skips most of that. Two sloping panels meet at a ridge board and sit on a base frame, so there are no studs, no top plate and no rafters at all. Frame the base first, square it, then raise the two sides onto it and tie them together at the ridge.
How to build an A-frame chicken coop?
Settle the ridge height before anything else, because it sets how much of the floor you can use. Penn State Extension puts standard-hen roosts 18 to 24 inches above the floor and nests at least 2 feet up, and on a 4-foot base a 12-inch nest at that height needs a 32-inch ridge. Pick the height, then let the base width and apex angle follow. Dimensioned drawings and cut lists sit in the free plans PDF.
How to build a frame for a chicken coop?
The base frame carries everything, and on an A-frame it is the only rectangle in the build. Make it from rot-resistant timber, square it with a diagonal check before you fix anything to it, and size it to the footprint you want on the ground. Everything above bolts to that rectangle, so an out-of-square base puts the ridge out of line for good.
How to build an A-frame roof for a chicken coop?
An A-frame roof on a rectangular coop is a different job from an A-frame coop. The roof sits on walls that already carry themselves, so the pitch is a weather decision rather than a headroom one, and the covering sets the minimum slope. What the services publish about coop roofs, and what they do not, is in our roof guide.