

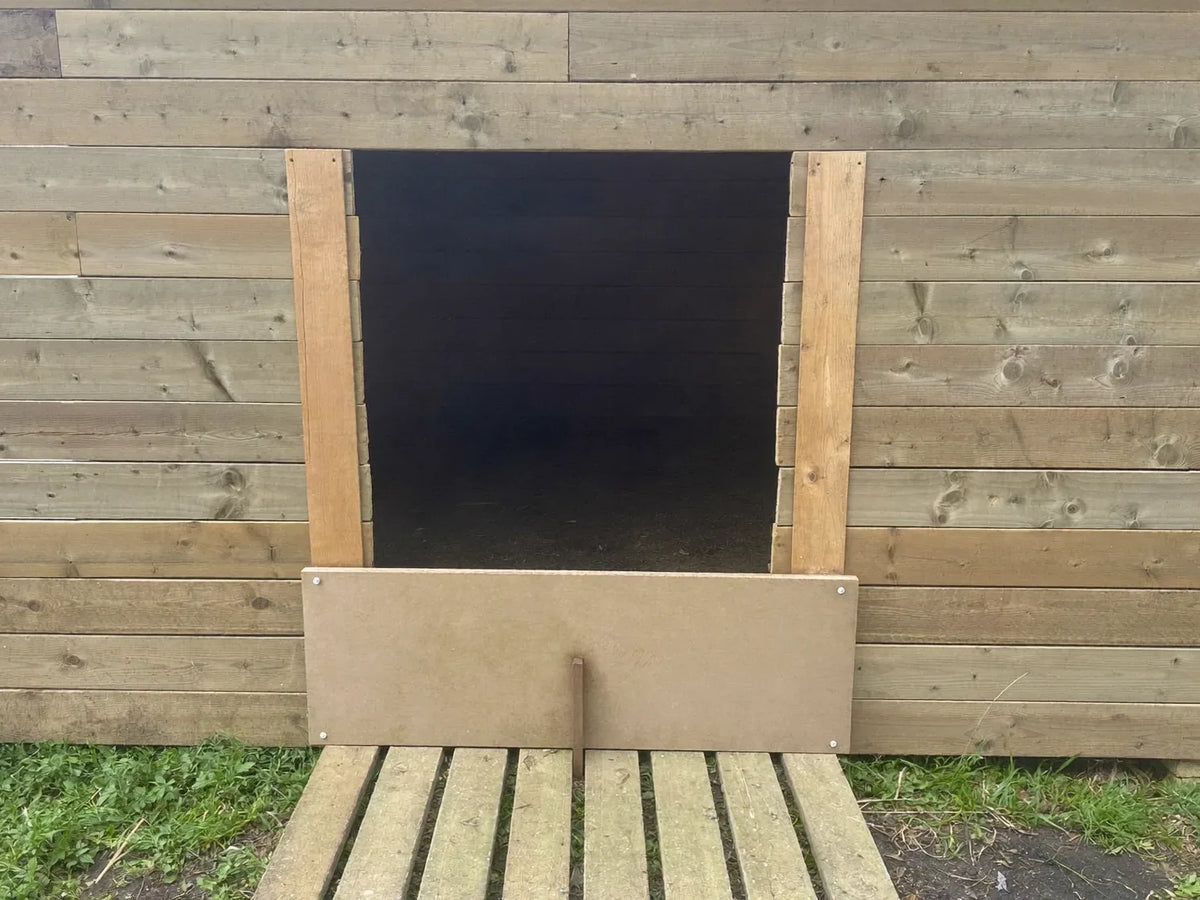
Chicken coop door size is really two numbers on two different doors: a pop-hole, which the kits on sale build to roughly 10 inches wide and 12 inches tall, and a keeper's opening, which is sized by how far into the coop you can reach. No extension service we opened publishes either figure. The door manufacturers that state their own opening dimensions land inside a narrow band, and it is a band worth reading before you cut anything. Where a listing on a coop with the run attached leaves the opening blank, put the model in front of us and the width and height come back off the maker's own measurement document.
Door openings here are quoted from manufacturers' own measurement documents; housing instructions come from extension services named under Sources. Penn State's page and Virginia Tech's carry the same co-author, so this guide counts them once.
What size should a chicken coop door be?
Not one of the extension services opened for this guide states a chicken coop door size. Penn State Extension gives the rule and withholds the figure: "Be sure doorways are large enough for the birds to move through easily." The only dimensions in print belong to the companies selling doors.
The published openings are worth setting side by side, because they were published independently by three companies and the heights very nearly agree. One row is a door panel rather than a hole — a locking door is the part that covers the opening, not the gap it covers — so read the table as the shape the market builds around, not as a bound. Every document behind it is named in the sources at the foot of this page.
| What the figure describes | How the document states it | In inches (W × H) |
|---|---|---|
| The hole an automatic door kit needs cut for it | "an opening of 19.5cm in width and 30cm in height" | 7.7" × 11.8" |
| The opening built into an all-in-one powered door | "the door opening is 26cm x 29cm (10.5" x 11.5")" | 10.5" × 11.5" |
| A locking door panel — the leaf, not the hole | "The Locking Door is 25cm x 30cm (10" x 12")" | 10" × 12" |
| A coop's own living-area door, dimensioned in its specification | Given as a width and a height, with no mechanism named | 11" × 12.25" |
| The requirement, as every extension service opened for this guide words it | "large enough for the birds to move through easily" | No figure published |
Widths run from 7.7 to 11 inches and heights from 11.5 to 12.25 inches. All four are taller than they are wide, which is the shape of a bird that walks rather than crouches, and the tallest is barely an inch taller than the shortest.
Read the band for what it is. Four numbers from three companies describe what the market builds, not what a hen requires, and two of the four come off a single manufacturer's page rather than from two independent readings. A stated dimension proves a door that size exists and works; it says nothing about the smallest opening that would still work, because no document opened for this guide reports that test. Penn State's sentence is the only actual requirement in print and it has no number in it.
So check the listing in front of you for a pop-hole opening in inches, and use the band as your sanity check when you find one. Where you do not, the number has not stopped existing — it is on the drawing the panel was cut from. Our guide to automatic coop doors takes the kit side of the question; for the opening itself, hand the model to us and those two inch figures come straight off the drawing the panel was cut from.
Chicken coop door ideas, sorted by the job each door does
A coop door is not one thing. Eight distinct openings turn up on backyard coops, and each is sized by a different job: the hens, your arms, your whole body, the run, the air, the ramp, the partition and the eggs.
| Opening | Sized by | How to get it right |
|---|---|---|
| Pop-hole | The bird walking through it | Check it against the band above: near 10 inches wide, 12 tall, taller than wide |
| Reach-in cleaning panel | Your arm plus a scraper | Measure from where you would stand to the far corner inside. If the corner beats your arm, this panel is not enough |
| Walk-in door | You, upright, carrying something | Read the width, not the height. A published example is 1.6' — narrower than the doors in your house |
| Run gate | A person stepping in, or a rake | Its own width of clear ground on the swing side. Pace that out where the coop will stand |
| Ventilation hatch | Airflow, not access | Check it is meshed and that it closes, then size it as a vent rather than a door |
| Ramp-door | Doing two jobs with one panel | A door that folds down as the ramp has its angle set by its height off the ground |
| Interior partition | Shutting the house off from the run at dusk | Look for a mechanism word. A partition you cannot work in the dark never gets worked |
| Nest-box lid | Collecting eggs from outside | Check it is stated as latching, and that something is stated over it. A wet nest box is an unplanned bedding job |
Mixing these up is the everyday mistake, and it is easy to make from a listing. A spec line reading "Access doors: 5" — or seven, or three — has told you how many panels there are and nothing about whether any of them is hen-sized. A count fits on a shipping label. A dimension lives on the drawing the panel was cut from, which is a different document and not the one the advert was written from.
The useful sort is by who goes through. Two of these openings are for birds, three are for people, one is for air, one is for eggs, and one is a partition that lets you shut the house without shutting the run. Where each of them sits inside the building is a different question again, worked through in our guide to coop interior layout. Run the eight down the listing in front of you, mark the ones that only appear in the photographs, and pass the model over to us: those blanks come back filled in by the maker. Start from the coops with the run attached.
Does a sliding chicken coop door need less room than a hinged one?
A sliding chicken coop door needs less room in front of the coop and more room beside or above the opening. A hinged door needs its own width of clear arc, wherever that arc lands. Neither mechanism is free — they spend the space in different places.
| Mechanism | Where the clearance has to be | How much | What fouls it |
|---|---|---|---|
| Hinged, opening outward | In front of the leaf, on the swing side | Its own width | A fence, a wall, a coop parked tight to either |
| Hinged, opening inward | Inside, sweeping across the floor | Its own width | Bedding, a feeder, a nest box sitting in the arc |
| Vertical-lift slider | On the panel above the opening | Its own height again, plus the opener and its clearance gap | A low eave or a roof overhang that cuts the panel short |
| Side slider | On the panel beside the opening | Its own width | A corner, a hinge line, a nest box on the same wall |
The arithmetic behind that table is elementary and worth doing on the wall with a tape. A door hinged on one vertical edge sweeps a quarter-circle whose radius is the door's own width, so opening it fully takes that much clear space and not an inch less. A run door published at 24 inches wide needs 24 inches of clear ground on whichever side it opens to, and that is the measurement to take where the coop will actually stand.
Virginia Cooperative Extension gives the one published instruction on which way a coop door should face: "Install doors so that they open inward." It offers no reason, and it sits in a paragraph about making the house easy to clean. Opening inward keeps the leaf out of the weather and clear of anything parked against the outside wall — and it puts the swept arc on the floor.
Put a number on that arc, using a small coop as the worked case. Take a main house published at 38 inches wide and 22 inches deep, and an 11-inch leaf from the band above. Hinged on one edge and swinging inward, that leaf sweeps a quarter-circle 11 inches deep — exactly half the depth of the house — and it sweeps it across whatever bedding you keep. Do the same division on the coop you are looking at before you decide an inward door is harmless.
A lifting door spends its clearance upward instead. One manufacturer's measurements page states a locking door of 25cm x 30cm (10" x 12") running in runners "each 59.5cm (23½") long" — a runner just under twice the door's height. That ratio is ours from their two figures rather than one they publish, and the reason is that a panel which lifts has to travel its own height to get out of the hole. The same page says it in plainer words about its all-in-one unit: "When the door is fully opened, 25cm (10") protrudes from the top of the unit."
The nearest thing to a published verdict on sliding versus swinging is about windows, and it appears twice under one author. Penn State Extension writes: "Use sliding windows rather than windows which swing in or out so that the birds cannot roost on them." Virginia Cooperative Extension repeats it, word for word, at the same point in its own housing paragraph. Both pages carry Phillip J. Clauer's name, so the instruction has one author behind it and not two independent services. Carry it across to a door only as far as it honestly goes: a panel that swings open and stops is somewhere a hen can sit.
Hunt the spec text for a mechanism word, because it is one word and it changes the clearance you need. "Sliding" between a rest area and a run, "sliding to the raised house with metal slide-bolt locks", "double hinged front doors with a lockable hasp" — those are the shapes the wording takes when a spec table names it at all. Where the line stops at "access doors", the mechanism is in the photographs and nowhere else, and that is exactly the field we will go and get for you.
Give us the coop and its door opening comes back off the manufacturer's own drawing. Take 10% off while we look. SEND MY 10% CODE
The keeper's door, and the reach that sizes it
The keeper's door is sized by geometry rather than by the birds. Penn State Extension asks that a coop be "built for easy access for cleaning and daily care", and on a small coop that reduces to one question: standing at the opening, can you touch the far corner?
Pythagoras answers it from numbers a listing already gives you. Take a main house published at 53.9 inches wide and 37.4 inches deep. Put the opening in the middle of the long wall and the far corner sits 46.1 inches away — the square root of 37.4 squared plus 26.95 squared. Put the same opening in a corner and the far corner becomes the full diagonal, 65.6 inches. Moving one opening along one wall changes the worst reach in the building by more than 19 inches. Run the sum on the interior width and depth of the coop you are weighing up before you decide where its door should be.
The arithmetic gives you the distance and stops there. Whether 46 inches is a reach or a climb depends on your arm, your shoulder and what you are holding, so measure yourself against a wall before you decide a reach-in panel is enough. The number is checkable; the verdict is yours.

When the far corner beats your reach, the door has to admit you rather than your arm. A walk-in enclosure published at 286 square feet of floor states its lockable door at 1.6 feet wide by 5.6 feet tall, under a ridge at 6.5 feet and eaves at 3.7 feet. In area that door is close to eleven times a 10-by-12-inch pop-hole, and it earns every square inch, because a person and a rake have to get inside.
Penn State adds the detail that settles the bottom edge: "Slightly slope the floor toward the door to prevent puddling in the building." The door is the low point of the floor. Raise a sill high enough to hold bedding in and you have dammed the water that slope is trying to send out — while the same publication asks for ramps so that birds "do not crowd over a high sill". Penn State answers the access half with a ramp and leaves the drainage half alone. What it never says is how high a sill may be, so here is ours: keep the sill low enough to step over, and make the litter board a separate piece you lift out.
When the far corner beats your reach, the door has to admit you rather than your arm. SEE THE WALK-INS
Which openings can an electric chicken coop door drive?
An electric chicken coop door drives a panel sized to a stated opening, and that opening is the number that decides whether a kit fits the coop in front of you. Of the two manufacturer documents opened for this guide, one describes every door as a panel running in runners, and the other states an opening without naming a mechanism at all. Neither page describes a powered hinge.
Some kits arrive as a complete door — a panel, its runners and an opener, sold to an opening dimension — and some are the opener alone, for a sliding panel you already have. One is sold to an opening of 19.5cm by 30cm. The other states an all-in-one whose door opening is 10.5 by 11.5 inches, and separately a locking door with its own runners. Measure your hole first and shop the kits second; the order matters, because the hole is the part that cannot be returned.
Two documents are not the whole market, and the direction of that finding matters. What they establish is that those openings are sliding openings, so converting a hinged pop-hole to that kind of kit means replacing the panel rather than motorising it. What they cannot establish is that no powered hinge exists anywhere — absence from two pages is not absence from the category.
How the door decides when to close, what solar power costs you on a coop that moves, what the mounting stack adds up to and what happens when a kit quits at dusk all live in the automatic coop door guide. This section asks only whether the opening you have is the shape a kit can use.
One thing does change on a coop that travels. A wall panel carrying runners, a motor and a battery takes a small shock every time the coop is towed onto fresh grass, and a slider that runs sweetly in the garage can bind once a frame has flexed a few dozen times. On coops that move, check the runners after the first few trips rather than after the first failure.
How to make a chicken coop door that matches its opening
To make a chicken coop door, size the panel to the frame rather than to the hole. A sliding panel wants to overlap the opening on all four edges. A hinged leaf wants to cover the frame it closes against, which is a slightly different measurement and the one people get wrong.
Measure the opening at the frame, then measure both diagonals. A rectangle that is out of square will jam a slider long before it troubles a hinge, and a coop panel that has spent a winter outdoors is rarely square. Give a sliding panel about an inch of overlap on each side, so daylight and driven rain have no straight path down the gap.
Size the runners from the travel, not from the door. A lifting panel has to clear its own height, which is why the stated runner in the band above is close to twice the stated door height. Measure the flat, unobstructed panel above the opening before you commit to a lifting door — if the eave is in the way, a side slider or a hinged leaf is the honest answer.
Enlarging an opening on a bought coop is a cut nobody can un-make, so read the maker's warranty terms before a saw touches a panel — or pass the model over and we will have those terms in front of you first.
Whatever you leave open needs covering. Penn State Extension leaves no room in it: "Windows and doors must be securely covered with heavy-gauge mesh wire or screening when opened." The mesh aperture, the wire gauge and the latch count are a separate subject, handled in our guide to coop security hardware. Cut lists and the rest of the build sit in the DIY coop guide.
What makes the best chicken coop door on a coop that moves?
The best chicken coop door on a coop that moves is the simplest one that clears the ground it will stand on next. Our criteria, stated so you can disagree with them: it opens without needing space the next patch may not have, it survives being towed, and it works with cold hands in the dark.
By that rubric we would put a hand-operated vertical slider on the pop-hole and hinged leaves on the human openings, then live with the coop for a month before adding any electric kit. A slider takes no ground clearance at all, which matters when the coop's next parking spot is against a hedge. Hinged leaves are easier to make wide, and a keeper's door wants to be wide.
The bill for getting this wrong does not arrive in money. A door that has to be shoved past a feeder, or a run gate that will not open because the coop is parked eight inches from a fence, is a small annoyance you meet twice a day for years — in the dark, in the rain, with both hands full. Price that before you price the hardware.
It is the wrong call in two cases, and we would rather say so. On a coop you never move, with a level known spot and room around it, a wide hinged run gate is simply better — you get a bigger opening for less hardware. And on a walk-in coop with standing headroom you are inside the building anyway, so the pop-hole stops being the interesting door and the human door decides everything.
The opening is the one number the listings keep to themselves, so let us go and find it. Name the coop you have your eye on and its door opening comes back to you off the manufacturer's drawing, even where a spec table stops short of it. Start from the coops we sell. If you already know the numbers you need, the coop size guide turns them into a flock, and the shop turns them into a coop.
Doors sized for the hens and for the person who cleans up after them. SHOP COOPS
Sources: Penn State Extension, "Small Scale Poultry Housing" (Gregory P. Martin, Ph.D., PAS; content from Phillip Clauer) — accessed August 20, 2026 · Virginia Cooperative Extension, "Small-scale Poultry Housing", publication 2902-1092 (APSC-186NP) — accessed August 20, 2026. Penn State's page and Virginia Tech's share co-author Phillip J. Clauer and repeat whole instructions word for word; they are one text published twice, and are cited here for separate claims · Omlet Customer Services Knowledge Base, "What size is the door opening needed for the autodoor?" (undated) — accessed August 20, 2026 · ChickenGuard Help Center, "ChickenGuard Product Measurements" (April 2, 2024) — accessed August 20, 2026. Coop-side figures quoted in the body — a living-area door of 11 by 12.25 inches, a run door 24 inches wide, interiors of 53.9 by 37.4 inches and 38 by 22 inches, and a walk-in enclosure of 286 square feet with a lockable door 1.6 by 5.6 feet under a 6.5-foot ridge and 3.7-foot eaves — are read from PawHut's own published specifications, accessed August 20, 2026.
Frequently asked questions
How to frame a chicken coop door?
Frame the opening before you cut it. Mark the hole, then build a four-sided liner of planed timber inside the cut so the panel runs on smooth wood rather than a sawn edge, and check that both diagonals of the finished frame match. A frame out of square jams a sliding door long before it troubles a hinge. On a coop you bought, read the manufacturer's warranty terms first.
What size door for chicken coop?
Two doors, two answers. For the hens, the openings manufacturers publish cluster around 10 inches wide and 12 inches tall, every one of them taller than it is wide. For you, the door is sized by reach: stand where you would stand and measure the far corner, and if the corner beats your arm you want a door you can step through rather than reach through.
How to build a dutch door for a chicken coop?
A dutch door is one human-sized opening split into two leaves, so the top can stand open for light and air while the bottom stays latched. Build it as two hinged panels sharing a single frame, with a shoot bolt joining them when you want one door instead of two. Size it by your own reach rather than by the hens, and give each leaf its own latch.
How to make a screen door for a chicken coop?
Build a light timber frame the size of the opening, staple mesh across it and hinge it inside the solid door, so the coop can stand open on hot days with mesh still across the gap. Size the frame to the door casing, not to the hole, and brace it corner to corner so it cannot rack. Use the same mesh the walls carry — our coop security guide covers which mesh that is.