

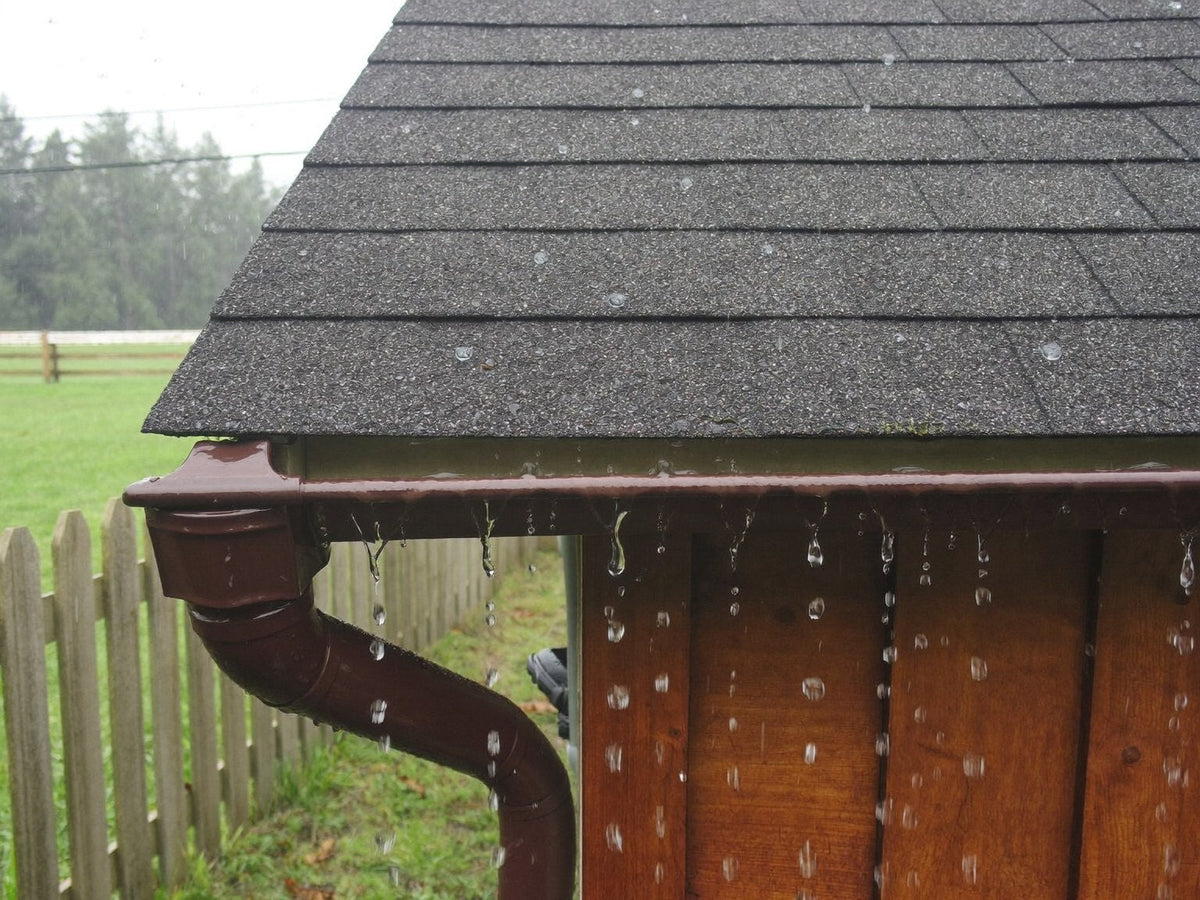
A chicken coop roof does three things: sheds water fast, throws it clear of the walls, and stays dry underneath. Five specs decide all three — material, pitch, overhang, what sits under the covering, and whether the roof opens. Asphalt is the category default, and the material is the spec a listing is built to carry. Pitch, overhang and underlay are the three to expect to ask for — not a defect in any coop, just numbers settled at the factory and left off the advert. Name the coop you're circling, any of the large coops we list included, and we'll chase those three down with its manufacturer.
Where this guide states what damp does to a flock, the sentence is a quotation from a named extension service — publications, authors and the dates we read them are under Sources.
What does a chicken coop roof actually have to do?
Three jobs: get the water off the panel, land it somewhere that is not the wall, and keep the underside dry overnight. The third is the one that costs money, because it happens in the week it stops raining.
Dryness is the whole point. Penn State Extension: "Poultry can handle cold very well if they are dry. However, cool and humid conditions can create many health problems." Virginia is shorter — "Poultry require a dry, draft-free house." Neither sentence is about temperature.
The underside is where a roof betrays you. Penn State and Virginia print the same warning word for word — the two guides share a co-author, Phillip Clauer, so read it as one finding stated twice, not two services agreeing: "Failure to insulate or ventilate properly causes moisture to accumulate on the walls and ceiling in cool weather." That ceiling is the roof panel's underside, and what condenses there drips onto the birds. It'll never show up in a rain gauge.
University of Minnesota Extension explains why the roof cannot do this alone: "Chicken manure is 70% water, which makes manure management key to controlling moisture in your coop." The birds are a moisture source; the roof's job is to not be a second one. Moisture plus cold is what UMN links to condensation and frostbite.
Roof-level venting belongs to its own page: UMN says to "install roof vents to allow moisture and stale air to naturally leave the coop," and where every opening goes is settled in our guide to where coop vents belong, with bedding in the bedding and flooring guide. Do one thing with all of it before you buy: open the roof line of the coop you are considering and mark off which of the five specs it actually gives you. Start with the large coops we list, where a roof has the most to cover.
Chicken coop roof materials, compared
Four coverings do almost all the work here: asphalt, corrugated metal, corrugated plastic, coated fabric. Each fails differently, and the failure mode tells you more than the advertised lifespan does.
| Covering | How it usually fails — our own read, not an extension finding | The spec that decides it | What to ask before you order |
|---|---|---|---|
| Asphalt shingle | Tabs lift at the eave; nails work loose and back out | Roof slope — the 2021 IRC sets 2:12 as the minimum for shingles on a house | The pitch, as a rise over a run. Then buy a tube of roofing cement with the coop |
| Asphalt roll or sheet | Staple lines and laps open before the field of the sheet does | Lap direction, and what sits under the sheet | Which form of asphalt it is, because "asphalt" on its own covers all three |
| Corrugated metal | Water condenses on the cold underside and drips inward | An insulating or vapor layer between panel and coop air | What sits between the panel and the coop air. If the answer is nothing, the ventilation carries the whole load |
| Corrugated plastic | Goes brittle and cracks, usually at the fastener holes | UV rating and panel thickness | The panel thickness and the UV rating, before the second summer settles it for you |
| Coated fabric or tarpaulin | Abrades and tears at the tie points and the frame edges | Fabric weight and tie spacing | The fabric weight — then count the tie points yourself on the day it arrives |
Asphalt wins on price and on patchability. A lifted tab is a tube of roofing cement and one hand; a cracked plastic panel is a replacement panel. That is why so many wooden coops in this band arrive with asphalt on them.
The word "waterproof" is not a material. Some listings describe the roof by what it does — "waterproof", "waterproof, anti-UV material" — rather than what it is made of. Both are true about performance; neither tells you which panel is on the coop, and the panel decides how you patch it in year three. Name the coop and we'll have the manufacturer say which panel is actually on it.
Is a metal roof a good idea on a chicken coop?
Metal sheds water the moment it lands, and the same bare panel is where condensation finds a home. Uninsulated and facing a clear night sky, its underside runs colder than the walls around it, which is where the birds' warm, humid air ends up.
Physics, not a fault in any particular coop — and it is why the fix matters more than the material does. Penn State covers it without naming metal: "Well-ventilated houses must also have plenty of insulation and a good vapor barrier." On bare steel nothing sits between the panel and the air the birds breathe, so ventilation carries the whole load.
On a coop described as galvanized steel throughout, the spec worth chasing is not the steel. A listing can set out the ventilation in detail — top louvered vents, a hinged and adjustable side window — and never describe the roof separately at all, which leaves the question that actually decides the winter: whether anything sits between the panel and the air the birds breathe. Ask it, and ask while the order is still open; we'll put it to the manufacturer for you. Begin with the coops built to move if a steel frame is what you are weighing up.
How steep should a chicken coop roof be?
No coop-specific pitch figure appears anywhere in the extension literature we opened for this guide. What is published is the minimum slope each covering needs on a house: 2:12 for asphalt shingles, 3:12 for lapped metal without sealed laps.
Rise over run is how pitch is written, and those minimums come from the 2021 International Residential Code. A 2:12 roof climbs 2 inches for every 12 it travels sideways — about 9.5 degrees, shallower than most people picture.
The City of Hopkins, Minnesota building division, applying its own state's version of that section, puts the shingle rule plainly: "Asphalt shingles may only be used on roof slopes of 2 units vertical in 12 units horizontal (2:12) or greater." On the same code's section R905.10.2, Building Code Trainer sets out both ends for metal: "Standing-seam roof systems must have a minimum roof slope of 1/4:12 (2% slope)," while "Lapped, nonsoldered-seam metal roofs without applied lap sealant must have a minimum roof slope of 3:12 (25% slope)."
No building code governs a chicken coop. That's worth saying out loud, because it is the reason nobody polices this. What the code describes is how the material behaves, and a shingle does not learn a new trick because the building got smaller.
Here is the gap, and how to close it. Check the roof line for a pitch; a shape word — "sloped", "spire" — has told you the roof sheds and not at what angle. Nothing is wrong with a coop whose pitch is unstated: the code minimum is a property of the covering, not a bar the coop has to clear. The angle is a question for the manufacturer, and one we will put to them as soon as you tell us which roof caught your eye.
The arithmetic almost works, and it is worth doing whenever a listing hands you the parts. Where a coop publishes both an overall height and an eaves height — 6.5 feet to the ridge against 3.7 feet at the eaves is a real published pair — subtract them and the roof rises 2.8 feet. It still cannot be turned into a pitch, because the run of the rafter depends on a roof shape those two heights do not give you. Do the subtraction anyway: a rise tells you how much roof is over your head at the wall, which is the figure a walk-in buyer actually feels.
Snow is where pitch stops being academic: a shallow roof holds a load a steep one sheds, and a coop panel is thinner than anything on your house. Sweep it off rather than trust the angle — the fall job list and the winter decisions have their own pages. If your winters do that, buy the pitch you can see and ask for the number: the walk-in coops carry the widest spans, and a span is what a snow load works against.

Overhang: where the runoff actually lands
The overhang is the horizontal distance the roof projects past the wall, and it decides where a roof's worth of water ends up. No extension publication we opened for this guide puts a number on it. Check the roof line for one, and where there is none, ask — it is a single dimension and the manufacturer holds it.
A short overhang puts the runoff on the wall face, where it tracks down the boards, sits in the joint above every door and nest lid, and works into the end grain. Purdue Extension and the Forest Products Laboratory put the failure in the same place: "Paint normally fails first around the ends and edges of a board." A generous overhang lands the runoff on the ground instead.
Where it lands is a siting question, and the extension literature speaks to it. Penn State says "Build the coop on high, well-drained areas"; Virginia Cooperative Extension says "Place the coop on high, well-drained areas." One verb apart, and the reason is identical to the word — the shared authorship again: it "prevents prolonged dampness and water saturation of the floor of the coop and outside runs." A roof funnels its whole area of rain into two narrow strips. On high ground they disappear; in a hollow you have built a puddle.
One layout deserves a second look. Where a coop encloses a run underneath the raised living area — a published example measures that sheltered strip at 26 by 31.5 inches — a stingy overhang drops the drip line straight into the space the birds shelter in when it rains. Pace that strip out before you decide the overhang is somebody else's problem.
A walk-in has the widest roof span in the category, and the most riding on one leak. SEE THE WALK-INS
Does the roof open for cleaning?
Almost never, and that is a design decision rather than an oversight. The one roof panel a backyard coop routinely makes openable is the nesting box lid — an openable lid, a hinged top, an openable top, depending on whose words you are reading. The main roof over the living area is built to stay shut, and a roof you can lift is a roof with another seam in it.
A fixed panel changes how you clean rather than whether you can. Cleaning runs through pull-out droppings trays and side access doors instead, so you reach in rather than down — which makes the tray depth and the door width the two specs to read hard, and the roof not one of them.
The nest lid is the tell for where water gets in. Every opening panel interrupts the covering, and an interruption is where a roof leaks — which is exactly where a second waterproof layer turns up when one is specified at all: "PVC-covered nesting boxes" reads one spec line, "PVC waterproof strips above the nesting boxes" another. Extra material goes where the water goes.
So check two things on the coop in front of you before you order: whether the nest lid is stated as latching, and whether anything is stated over it. A wet nest box is a bedding job you did not plan. Give us the coop and both answers come back from the manufacturer with our request attached; the large coops we list are a good place to begin.
Chicken coop roofing: how to read the roof line on a listing
Most of a roof decision is made in one line of a spec table, and that line is easier to read than it looks. Five things can turn up in it, each tells you something specific about the roof you are buying, and each has a next move attached. Work down the table to the version you were given.
| What the roof line says | What that actually tells you | What to do with it |
|---|---|---|
| A material — "asphalt", "metal", "PVC", "tarpaulin" | The failure mode you will be managing: lifted tabs, a cold underside that drips, brittle fastener holes, abrasion at the tie points | Take it back to the trade-off table above and buy the failure you would rather live with |
| A performance word — "waterproof", "UV-resistant" | How the maker rates the roof, not what it is made of. Both can be true of one panel | Ask which panel it is: a shingle and a bonded sheet are patched with different tools |
| A shape word — "sloped", "sloping", "spire" | Which way the water leaves, so where the drip line lands. Not an angle, and it cannot be turned into one | Stand where that water will land, decide whether it is a problem, then ask for the pitch |
| Two heights — overall, and to the eaves | The rise, once you subtract: 6.5 feet at the ridge against 3.7 at the eaves gives 2.8 feet of it | Do the subtraction. It gives you headroom at the wall, though not a pitch — the rafter run needs a shape the line withholds |
| A second layer named over the nesting boxes | Where the maker expects water to get in. Extra material goes to the seam, never the middle of a panel | Check the nest lid latches, then read the line again for anything over the main roof |
Line those five up and a category law falls out of them: specs that live on a label get published, and specs that live in a cutting list do not. A material and a shape are how a product is described to a buyer. A pitch, an overhang and an underlay are how a roof is described to the person cutting the rafters, and that drawing is not the document the advert was written from. None of which means the figure was never written down. It was written down for the person who cut the rafters, and it can be asked for on your behalf.
The asphalt line is the one worth staring at longest, because it looks complete and is not. One word covers three products. A shingle lifts at the tab and is fixed with a tube of cement and one hand; a bonded sheet opens along the staple line and wants a different repair entirely. Both ship as "asphalt", and a photograph of a grey roof settles nothing.
So do the reading, then hand us the rest. Point at the coop — the walk-in coops, the large coops, or anywhere else — and we'll take the material, the form and the overhang to its manufacturer for you.
Roof specs checked? Take 10% off the rest of the coop. TAKE 10% OFF
Does a coop that moves need a different roof?
Same coverings, different handling. A coop that rolls gets lifted, tilted and set down again, which loads a frame in ways a coop bolted to a slab never sees, and the roof edge is the first place worth checking afterwards.
The drip line is the bigger difference. A fixed coop drops its runoff in the same two strips for years, so you can lay gravel, hang a gutter, or slope the ground away once and forget it. Move a coop on wheels and the drip line goes with it, onto ground you have not prepared. The overhang is the only runoff control you own on a coop that travels, which is why it is worth chasing on a coop that rolls even if you would shrug at it on one that never moves.
Sun cuts both ways. Virginia Cooperative Extension wants the coop facing it: "Face the front of the coop, the windows, and the outside run to the south, this will allow the sun to warm and dry the coop and soil." The same sun bleaches an asphalt sheet, so summer shade is a real trade, not a free win.
Each move is the moment for a two-minute roof check: the edge for a proud fastener, the seam above the nest lid, the tie points if the cover is fabric. On a walk-in, take a stepladder to the ridge and do not climb onto the panel. Moving it later is a routine of its own, set out in our guide to shifting a coop — and if you are still choosing rather than moving, the coops built to move are the ones this whole section applies to.
Leaks, condensation, and how to tell them apart
Start at the joints. A roof leaks where the covering is interrupted — fasteners, seams, edges and the line over the nesting box — so find the high point of the wet patch inside and work upslope from there.
Work out which problem you have before buying sealant, because the two look identical at 7am and have opposite fixes. A leak is local and follows rain: one wet strip, dry elsewhere, worse in a downpour. Condensation is even and follows cold: a film across the whole underside, worst on clear still nights, present when it has not rained for a week.
Condensation is the design failure Penn State and Virginia described at the top of this page, which is why sealant is the wrong tool. UMN gives the same reading from inside the coop: "If you smell ammonia or notice moisture collecting on objects or windows within the coop, you need to increase ventilation and clean up manure to help remove moisture."
A genuine leak is usually cheap. Check the fasteners first, because a backed-out nail is a common entry point on a shingled roof and the fix is a hammer. Then the seam above the nest lid, the edge where an asphalt sheet is stapled, the tie points on a fabric cover. Work from the ground or a stepladder someone is footing — a coop roof panel is sheathing, not decking, and not built to carry your weight.
The one thing not to do is seal your way out of it. Every vent, gap and louver is doing a job, and closing them to stop a drip trades a wet patch for a permanently humid box — and a wet coop is upstream of the fly problem in our pest guide. Diagnose first: find the high point of the wet patch, work upslope, and fix the fastener or the seam you find at the top of it.
Which roof would we buy, and what does getting it wrong cost?
Asphalt over a wooden coop, and metal only where something sits between the panel and the air the birds breathe. An unstated pitch is a reason to ask, not a reason to walk away.
The second stance saves money. Of the five specs on this page, the pitch is the only one you cannot change after delivery. You can extend an overhang with a longer fascia board, staple an underlay in at assembly, or replace a covering outright — but the angle the frame was cut to is the angle you're stuck with.
What being wrong costs arrives late and reads as something else: damp bedding in January and an ammonia smell, which look like a ventilation or a bedding problem. UMN is blunt about the mechanism: "The main causes of frostbite are high moisture and cold temperatures." It is expensive in the dull way — a covering replaced two winters early, bedding changed twice as often, a January weekend on a job you could have asked about in August.
One more thing worth borrowing from a service that sells no coops: the University of New Hampshire's verdict on outdoor cover fits in four words — "A roofed yard is best." Extend it to the run, not just the house.
The asymmetry settles it. Assume the roof is better than the listing implies, and you find out in the first cold snap with birds in it. Assume it needs asking about, and the worst case is an email. The ventilation side of the same decision is in our vents guide; the roof side is one message: name the coop and we will bring back its maker's own material, form, pitch and overhang.
Buy for the roof you can see and ask about the rest. The material is the field a spec table is built to carry, so you are rarely buying blind on the thing that decides how a roof gives up; pitch and overhang are the two we chase for you. Start with the large coops we list or the walk-in coops, then send the coop's name across and let us do the chasing.
Sources: Penn State Extension, "Small Scale Poultry Housing" (Gregory P. Martin and Phillip Clauer, updated June 25, 2026) — accessed August 11, 2026 · Virginia Cooperative Extension, "Small-scale Poultry Housing" (publication 2902-1092 / APSC-186NP, Leonie Jacobs and Phillip J. Clauer, April 28, 2023) — accessed August 11, 2026. Phillip Clauer co-authors both of the above, so the sentences they share are one finding stated twice, not two services agreeing · University of Minnesota Extension, "Caring for chickens in cold weather" (Colleen Carlson and Hannah Lochner, reviewed 2026) — accessed August 11, 2026 · University of New Hampshire Extension, "Producing Your Own Eggs" — accessed August 11, 2026 · City of Hopkins, Minnesota Building Division, "Asphalt Shingles (R905.2)" — accessed August 11, 2026 · Building Code Trainer, "Residential Roof Slopes | Minimum Slope Standards Explained" (2021 IRC R905.2.2 and R905.10.2) — accessed August 11, 2026 · Purdue University Cooperative Extension Service, "Selection and Application of Exterior Finishes for Wood" (NCR-135, Daniel L. Cassens, Purdue Forestry and Natural Resources, and William C. Feist, USDA Forest Service Forest Products Laboratory; revised March 1986) — accessed August 22, 2026. Roof material, shape, cover and height figures quoted in the body are read from manufacturers’ own published backyard-coop specifications, including PawHut — among them a sheltered under-run stated at 26 by 31.5 inches and a walk-in enclosure stated at 6.5 ft to the ridge and 3.7 ft at the eaves — accessed August 11, 2026.
Frequently asked questions
How to build a roof for a chicken coop?
Frame it to a slope the covering can handle, then sheath, underlay and cover in that order, extending the rafters past the walls so runoff clears them. The 2021 residential code sets 2:12 for asphalt shingles and 3:12 for lapped metal without sealed laps on a house; no code covers a coop, but the material behaves the same way on a small building. Pitch is the one choice you cannot revisit later.
How to shingle a chicken coop roof?
Work bottom to top so each course laps the one below: a starter strip at the eave, then full courses upslope with the joints offset. Nails go in the nailing strip, not the exposed tab. The 2:12 minimum the residential code sets for shingles is the shingle's own limit, not a rule that reaches a coop, but it is the number to check the pitch against. Work off a stepladder; coop sheathing is not rated to stand on.
How to insulate chicken coop roof?
Insulation alone makes condensation worse if the air has nowhere to go. Penn State Extension pairs the two: well-ventilated houses must also have plenty of insulation and a good vapor barrier, and failure to insulate or ventilate properly causes moisture to accumulate on the walls and ceiling in cool weather. So treat roof insulation as half a job and put the ventilation in with it. Winter sequencing is in our winterizing guide.
How to put a metal roof on a chicken coop?
Fix the panels to purlins across the rafters, lap each panel over the one downslope, and screw through the ridge of the corrugation with washered screws rather than the valley. The 2021 residential code puts lapped, nonsoldered-seam metal without lap sealant at 3:12 on a house; no code covers a coop, but the panel laps the same way. Add insulation or a vapor layer underneath, wear gloves for the cut edges, and fix panels from a ladder.