

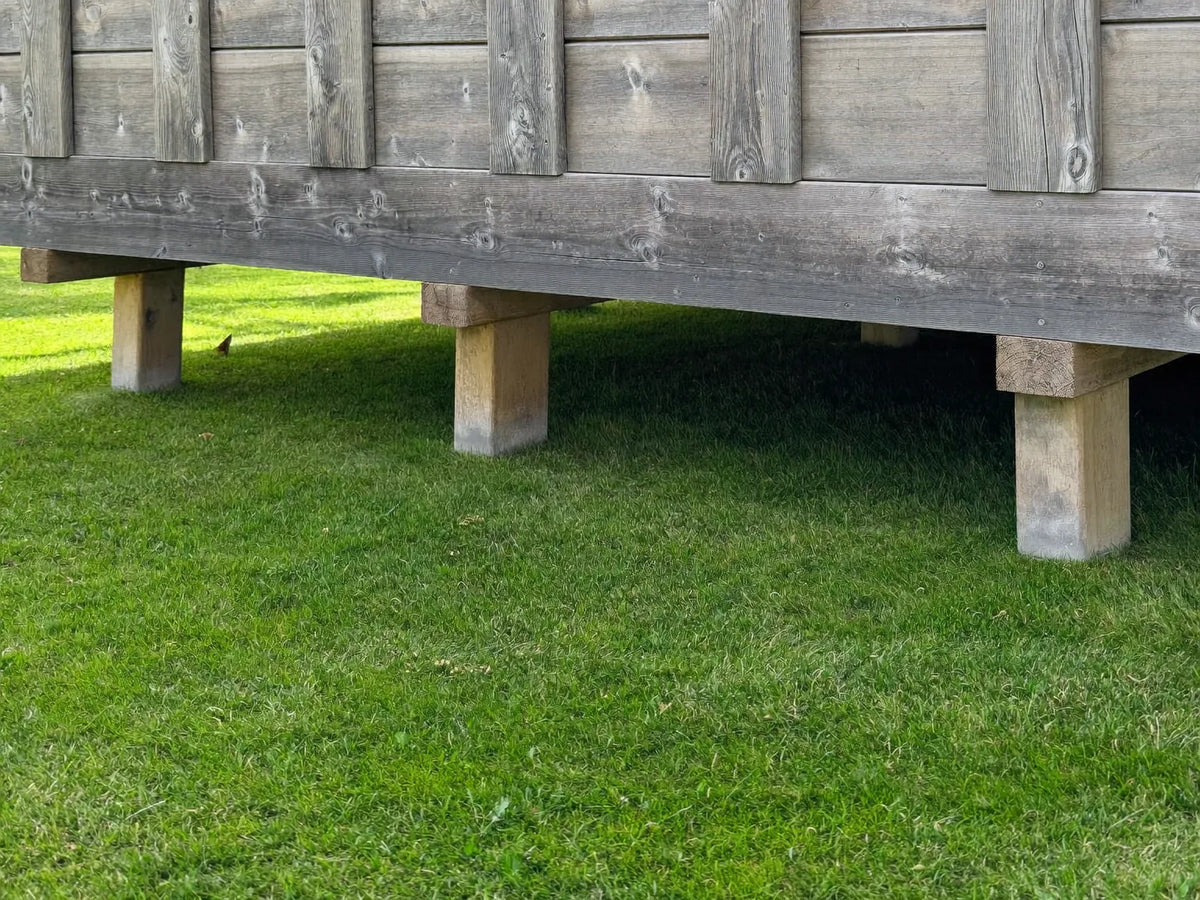
A cement floor chicken coop is a permanent build: you pour a slab, start the wall on a course or two of block, and the coop stops being something you can move. The published reason for pouring one is not hygiene and not warmth. Penn State Extension names a concrete floor as a way to stop rodents, snakes and predators digging under the walls, and it addresses that advice to somebody building a new facility — not to somebody who already owns a coop. Virginia Cooperative Extension prints the same sentence, and the two share an author. If the choice in front of you is a slab or a coop that lifts clear of the grass, the floor is the whole decision.
The concrete recommendation, the ground-line clearances and the membrane instruction are quoted word for word, conditional clauses included, and linked at the foot.
Is a cement floor chicken coop worth pouring?
A cement floor chicken coop earns its concrete when the building is permanent, the site is fixed, and digging animals are the problem you are solving. On a coop you intend to move, a slab solves nothing and costs you the one thing the coop was for.
Penn State Extension puts the recommendation in a single conditional sentence: "If you are building a new facility, consider laying a concrete floor, and start the wall with one or two concrete blocks." The reason follows immediately — it "prevents rodents, snakes, and predators from digging under the walls and the floors." Read the conditional, because it is the half that gets dropped. The sentence is written for somebody starting a building. It is not an instruction to retrofit a pad under a coop that has already arrived.
Virginia Cooperative Extension prints that sentence word for word under its own predation heading. The two are not two services agreeing: Phillip J. Clauer co-authors both publications, with Gregory P Martin at Penn State and Leonie Jacobs at Virginia Tech. One text, two printings — which is worth saying out loud, because two printings of one author's sentence read like the consensus of the field.
What the sentence does not claim is the more useful part. Nothing in it says concrete is warmer, cleaner, kinder to feet or better for eggs. It is an exclusion detail and nothing else. How it sits inside a whole digging-proofing plan belongs to our guide to coop pests, and what a floorless frame gives up by never being buried is worked through in our chicken tractor plans guide.
So the honest answer is narrow. Pour if you are building a shed-sized house that will stand in one spot for a decade and you have rats. Do not pour because an article told you concrete is hygienic; no extension publication we opened for this page says that.
If that is not your build, the cheaper move is to raise the wood rather than harden the ground, and it is reversible on a wet Saturday in a way concrete never is. Read the clearance figures further down before you order a bag of cement, and start from the coops that stand clear of the grass.
Chicken coop materials at the ground line: the five substrates
Chicken coop materials get a spec row for the walls and the roof and almost never for the ground line. Five things can sit between a hen and the soil, and each one changes a different problem rather than the same problem by degrees. The silence is not only a manufacturer habit: University of Minnesota Extension's small-flock page runs from housing through sanitation to manure management without using the word floor once.
| What is under the coop | Does it interrupt digging? | Does it interrupt soil moisture? | What it commits you to |
|---|---|---|---|
| Bare soil, floorless frame | No | No — the soil is the floor | Moving it. The ground is managed by rotation rather than by cleaning |
| Timber deck laid straight on soil | Yes, for as long as the deck lasts | No — the USDA Forest Products Laboratory rules out untreated substructure wood touching soil at all | Replacing the deck, or treating it before it goes down |
| Timber deck raised on legs or wheels | Only where the frame closes at the ground line | Yes, by the air gap under it | Keeping that gap open, dry and visible |
| Poured slab with a block course | Yes — this is the reason the guidance names it | Only with a membrane laid beneath the slab | A fixed footprint, decided once |
| Gravel bed or pavers under the legs | No | Partly, by draining and by keeping the legs out of standing water | Levelling it, then re-levelling after a wet season |
Now the part you will have to check for yourself, and the reason this section exists. A description will tell you what the walls and the frame are made of — fir, square steel tube, galvanized sheet, a metal frame with wire — and then stop at the ground line. So read whatever listing is in front of you for the ground line specifically, and if the floor is not described, treat that as a question to ask rather than a detail to assume.
Two things do turn up in place of a floor material, and both are more useful than the material would have been. The first is a stated height to the floor — 7.5 inches is a published example from a wheeled backyard coop — and that is the number the clearance guidance further down this page is measured against. The second is a siting instruction: paving slabs or timber pads under the legs, base raised on supports and clear of the ground. When a maker writes that, they are telling you plainly that the frame was never meant to sit on turf. Either line tells you more about the floor than the word fir does.
What goes on top of whichever substrate you end up with is a separate question with published answers of its own, all of them in our bedding and flooring guide — including what the litter job becomes on a solid deck, a slide-out tray, wire and open grass.
Does a chicken coop with concrete floor stay drier?
A chicken coop with concrete floor stays drier only if something stops soil moisture rising through the slab. The published instruction puts that barrier underneath the concrete, which tells you plainly what the concrete on its own is not doing.
The USDA Forest Products Laboratory writes the requirement into one sentence in its wood handbook: "Sill plates and other wood resting on a concrete slab foundation generally should be pressure treated and protected by installing a moisture-resistant membrane, such as polyethylene, beneath the slab." Two conditions, and a bare pour meets neither of them. Pour a pad, stand an untreated timber coop on it, and you have moved the wood from soil contact to slab contact without changing what the soil is doing.
The same chapter names where that moisture comes from. Writing about buildings with crawl spaces rather than basements, it says condensation on the floor framing "may result in serious decay damage," and then: "The primary source of condensation is soil moisture." That passage describes an enclosed crawl space under a house floor, and the gap under a coop on legs is not one — an open gap dries in the wind and a sealed one does not. What transfers is the direction, which is upward, from the ground.
Does sealing or epoxy-coating the slab fix it? It changes the top of the slab, which is not where the handbook puts the barrier. The membrane in that sentence goes beneath the concrete, between the slab and the soil, and a coating rolled onto a slab that is already down sits on the wrong side of the problem. What a sealed surface genuinely buys you is a floor that hoses off and dries fast, which is a cleaning benefit and worth having on its own terms — just do not buy it expecting it to stop soil moisture arriving.
So the fair answer to the search is a conditional rather than a yes. A slab with a membrane under it and treated timber on top of it is drier than turf. A slab poured on its own is a hard surface you can hose, sitting on the same wet ground you started with. If your reason for wanting concrete was the hosing rather than the digging, say so early — because a coop that lifts clear of the grass can be hosed out where it stands and dried in the wind.

Working out whether to pour a pad or buy something you can lift off the grass instead? Take 10% off a coop that moves. TAKE 10% OFF
Chicken coop building materials: the clearance no poultry service publishes
Chicken coop building materials fail at the ground line before they fail anywhere else, and the only published number for how far to hold them off the soil comes from the USDA Forest Products Laboratory rather than from any poultry service.
The handbook's building rule is four short sentences. "Untreated wooden parts of substructures should not be permitted to contact the soil." Then the figures: "A minimum of 200 mm (8 in.) clearance between soil and framing and 150 mm (6 in.) between soil and siding is recommended." Then the wet-climate version: "Where frequent hard rains occur, a foundation height above grade of 300 to 460 mm (12 to 18 in.) is advocated." Then the escape hatch, which is on the page and matters here: "An exception may be made for certain temporary constructions."
Hold those numbers at the right distance from a chicken coop. They are written for permanent building substructures, not for poultry housing, and 8 inches is a recommended minimum rather than a pass mark — clearing it certifies nothing, and sitting under it is not a verdict on any particular coop. The handbook's own alternative, where the ground cannot be avoided, is preservative-treated timber.
Put a real coop figure beside them, because one exists to compare. A height to the floor of 7.5 inches is a specification published on a wheeled backyard coop. Height to the floor is measured to the top of the floor, so whatever rail or joist carries that floor sits closer to the soil than 7.5 inches — the comparison only runs in that one direction, and it puts the wood at or under the handbook's recommended minimum for a building. A coop on two wheels is arguably the temporary construction the exception was written for. That is a judgement, not a spec, and it is the kind of thing worth deciding before the coop is standing on wet turf in November.
Check any listing for a floor material before you order. Where it is not there, ask rather than guess. One line to sales@moveablechickencoop.com with the coop's name in it is enough, and what comes back is what the panel under your hens is actually cut from. What the timber does once it is wet, and why the bottom edge of a wall is the place to look, is in our siding guide.
Which chicken coop floor ideas survive a wet winter?
Chicken coop floor ideas that survive a wet winter all do one of two jobs: they take water away from wood, or they take wood away from water. The rest is decoration you will be scraping in February.
Four pads under four legs is the cheapest version, and it is the instruction to follow on any coop that stands on legs rather than on a deck. Paving slabs or timber pads under the legs keep the feet out of the puddle and stop a soft lawn settling unevenly, which is what pulls a frame out of square and stops the latches lining up. Level them once with a spirit level and expect to do it again after the first wet season.
A gravel bed does the same job over a larger area and drains rather than dams, which is why it suits a static run better than turf does. It does not stop anything digging — gravel is loose, and loose is what digging animals prefer — so treat it as drainage and let the exclusion hardware be exclusion hardware.
Moving the coop is the idea people skip because it does not look like a floor decision, and it is the one that removes the problem instead of managing it. Ground that gets a week off recovers; ground under a static frame does not, and what happens under a coop that never moves is the argument in full.
Two things are worth naming so you do not mistake them for floors. Rubber matting and a sand fill are coverings that sit on a floor you already have; both are real options and both get their own page. And the one idea to skip is laying a timber deck straight onto turf because it is quick — the handbook above is unusually blunt about that, and the deck is the part you will be replacing.
Take a tape to the site before you buy anything. Find the wettest corner, decide which of the two jobs you are doing — water away from wood, or wood away from water — and then pick the coop to match. The raised frames built to move do the second job by design, which is why they need so little floor underneath them.
Chicken coop floor plan: the footprint you cannot move later
A chicken coop floor plan settles one thing the drawing rarely labels: whether the floor belongs to the coop or to the garden. Pour it and the footprint is fixed for as long as the concrete lasts. Hang it on legs or wheels and the footprint stays a decision you can revisit.
Measure the pad in both directions before you commit to either, and write down the smaller number, because a long coop is what fails on it. Almost nothing manufactured is square, and how far from square the shapes actually run is tabulated in our dimensions guide.
Draw the run onto the same sheet while you are there. A slab under the house does nothing for the ground the flock spends the day on, and the run is where the wet, bare, well-used ground actually appears. Manure is the reason, and how fast it arrives is counted in our guide to how often chickens poop.
One more line belongs on the drawing and almost never is: how you get a rake, a hose and your own shoulders to every corner of the floor. A floor you cannot reach across does not stay cleaner because it is concrete, and which surfaces actually shorten a clean-out is worked through in our easy-to-clean interior guide.
What would we put under a coop?
We would raise the wood and leave the ground alone. Legs or wheels, an open gap under the frame you can see daylight through, and a hard pad only under the feet — that answers the moisture problem the handbook describes without buying the permanence a slab charges for.
We would pour concrete in exactly one case: a walk-in house that is never going to move, on a site with a rat problem, built new. The block course is the working half of that advice, and it only exists because the wall has to start somewhere a digging animal cannot get under. If that is your build, the walk-in enclosures are the class of coop it suits.
Being wrong in the other direction is the expensive mistake, and it is the easy one to make. A slab is a day of work, a delivery of material and a footprint you cannot change, bought to solve a cleaning problem that a hose and a raised floor already solve. The reversible error costs a few paving slabs; the irreversible one costs a corner of the garden.
If the floor spec is the thing holding up your decision, hand it over: sales@moveablechickencoop.com, with the coop in the subject line, and we will chase the maker for it. While you are deciding, the frames built to stand clear of the grass are in the coops built to move, and the full range of coops sits on one page.
Sources: Penn State Extension, “Small Scale Poultry Housing” (Gregory P Martin, Ph.D., PAS and Phillip Clauer, updated June 25, 2026) — accessed August 21, 2026 · Virginia Cooperative Extension 2902-1092, “Small-scale Poultry Housing” (Leonie Jacobs and Phillip J. Clauer) — accessed August 21, 2026 · USDA Forest Products Laboratory, Wood Handbook FPL-GTR-282, Chapter 14, “Biodeterioration of Wood” (Rachel Arango, Stan T. Lebow and Jessie A. Glaeser, 2021) — accessed August 21, 2026 · University of Minnesota Extension, “Raising chickens for eggs” (Betsy Wieland and Nora Nolden; Sabrina Florentino, reviewed in 2025) — accessed August 21, 2026. Penn State and Virginia share co-author Phillip J. Clauer and print the concrete-floor sentence word for word, so they are cited here as one voice and never as two services agreeing. The 7.5-inch height-to-floor figure quoted in the body is a published manufacturer specification — a “height to the floor” of 7.5 in stated for a 43-inch wooden chicken coop on wheels, accessed August 20, 2026. No vendor name is published against it.
Frequently asked questions
What to use for chicken coop floor
Settle the substrate before the surface. Under a coop you can move, the answer is usually nothing at all: the ground is the floor and you rotate it onto fresh grass. Under a house that stays put, it is a timber deck held clear of the soil, or a slab with a membrane beneath it if digging animals are the problem. Concrete is an exclusion choice, not a hygiene one.
What is the best floor for a chicken coop
There is no best floor, only a best match to whether the coop moves. A floorless frame on grass has nothing to clean and needs new ground every few days. A raised timber deck keeps the wood off wet soil and takes bedding. A slab is the strongest answer to digging and the weakest to everything else, because you cannot pick it up.
What is best for chicken coop floor
Dryness, and it is bought with clearance rather than with material. The USDA Forest Products Laboratory recommends a minimum of 8 inches between soil and framing, and 12 to 18 inches of height above grade where hard rain is frequent. Get the wood up off the ground and most floor arguments stop mattering; leave it on wet turf and no surface you lay over it will help.
What to put down on chicken coop floor
What you put down depends entirely on what is underneath it. On a solid deck or over a tray, the published answer is wood shavings, kept deep enough to stay dry. On bare ground under a frame that moves, you put down nothing and move the frame instead. Materials, depths and how they compare are in our bedding guide.