

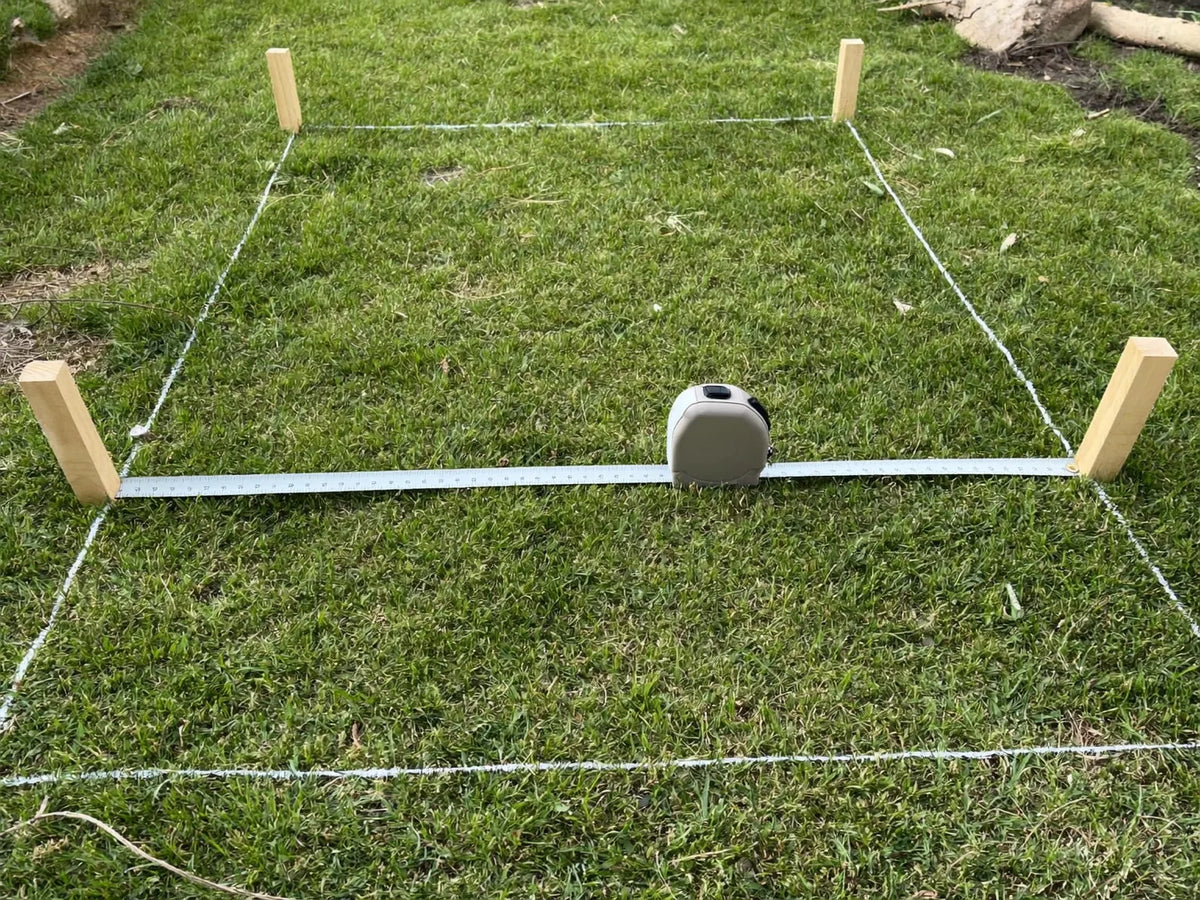
An 8x8 chicken coop is 64 square feet of floor, and what it holds depends entirely on whether the run sits inside that square or beside it. As a hen house with a run outside it, 64 square feet is 16 to 21 standard hens at the 3 to 4 square feet per bird Virginia Cooperative Extension publishes. Virginia's own 8' x 8' layer house plan states 15 to 20. Read as the whole enclosure, house and run together, the same square holds about five. Before you pour a pad, take the two side lengths a listing states rather than its area — area equivalence is not fit, and a coop that ships flat is drawn to live along a fence. Start with the larger coops.
Per-bird space figures come from the extension services named at the foot; the four-foot dimension step comes from the published lumber and sheet sizes cited beside them.
What does an 8x8 chicken coop actually hold?
An 8x8 chicken coop holds 64 square feet. Read as a hen house it takes 16 to 21 standard hens; read as the whole enclosure, it takes about five. Published guidance supports both, and a search box never says which one you meant.
Three land-grant services publish a floor figure and none of them agrees with the others. Virginia Cooperative Extension puts laying hens at 3 to 4 square feet inside. University of Minnesota Extension says "a minimum of 3 to 5 square feet of indoor space per bird". Penn State Extension publishes 1.5 square feet for laying hens, in a table headed Minimum Space Requirements for Poultry — a floor, with a separate column for the outside run that the bird is assumed to use.
Divide 64 square feet by each of those and the answers scatter. Virginia's figures give 16 to 21 hens. Minnesota's give 12 to 21. Penn State's minimum gives 42. Understand that number rather than stocking to it: it is the least floor a bird can be given indoors, on a page that also gives her 8 square feet outdoors.
Virginia goes further than a per-bird figure and answers this exact footprint. Under a section headed Designs for Small Poultry Structures, its housing publication prints three house designs as drawings, and the smallest is headed Plan for an 8' x 8' Layer House - 15 to 20 Hens. Of the four sources we opened for this post, it is the only one that names a footprint at all. That band works out at 3.2 to 4.3 square feet a bird, which lands on Virginia's own table. Our free plan set includes an 8 x 8 walk-in and puts the same arithmetic on the drawing — the sheet and the comparison are in our free coop plans.
Then there is the fifth answer, and it is the one a single rectangle with no separate yard forces on you. If the 64 square feet is everything the birds get — house and run inside one rectangle, no separate yard — the figure to divide by is 12 square feet a hen, 4 of house plus 8 of run. That is honest capacity math, and it gives five hens in an 8x8.
So the published answers for one footprint run from 5 to 42. The spread is not sloppiness. It is the difference between a house, a minimum and a whole enclosure, and the dimension you typed does not say which you meant.
One caution before you weigh those two services against each other: Phillip J. Clauer co-authors both the Penn State and the Virginia pages, with Gregory P Martin at Penn State and Leonie Jacobs at Virginia Tech. They are one extension voice published twice rather than two services agreeing — which makes it more interesting, not less, that the two pages still print 1.5 and 3 to 4 for the same bird.
Why do chicken coop dimensions come in 4-foot steps?
Chicken coop dimensions cluster on 4-foot steps because the material does. Structural wood panels are sold four feet by eight, and framing is laid out at 16 or 24 inches on centre — both of which divide into 48 exactly, with nothing left over.
The residential code names the panel outright. The footnote to the fastening schedule at Table R602.3(1) of the 2021 International Residential Code reads "Four-foot by 8-foot or 4-foot by 9-foot panels shall be applied vertically." Table R602.3(5), headed SIZE, HEIGHT AND SPACING OF WOOD STUDS, sets maximum stud spacings of 16 and 24 inches. Section R602.5 names both again for interior non-bearing walls.
No residential code governs a chicken coop, and nothing here should be read as one applying. What carries over is the rack at the lumber yard, which does not restock itself in smaller sizes because the building got smaller. A 48-inch width takes three bays at 16 inches on centre or two at 24; a 96-inch width takes six or four. Land a wall on either number and the studs fall where the panel edges do.
Of the footprints people search for, exactly four have both sides on the 4-foot grid: 4x4, 4x8, 8x8 and 8x12. The others — 4x6, 5x6, 5x8, 6x6, 6x8, 6x10, 8x10 — put at least one edge somewhere a panel has to be cut to reach. A 5-foot side is the worst of them, because five divides into nothing on the rack.
Read that as a fact about the material, not about the birds. A hen has no opinion about panel widths, and a 6x8 coop is not worse housing than an 8x8 at the same area per bird. The module only tells you which sizes are quick to build — and the plans people publish are drawn to them, which is a fair part of why these are the numbers you find yourself typing.
How many hens fit on each coop footprint?
Every footprint below is divided by the same published constants, so the columns are comparable across the whole grid. Read down the column you actually have — a house with a yard outside it, or one rectangle holding everything.
| Footprint | Floor area | As a hen house (Virginia, 3–4 sq ft/bird) |
As a hen house (Penn State minimum, 1.5 sq ft/bird) |
House and run in one square (12 sq ft/hen) |
Both sides on the 4-ft module? |
|---|---|---|---|---|---|
| 4 × 4 ft | 16 sq ft | 4–5 hens | 10 hens | 1 hen | Yes |
| 4 × 6 ft | 24 sq ft | 6–8 hens | 16 hens | 2 hens | No |
| 4 × 8 ft | 32 sq ft | 8–10 hens | 21 hens | 2 hens | Yes |
| 5 × 6 ft | 30 sq ft | 7–10 hens | 20 hens | 2 hens | No |
| 5 × 8 ft | 40 sq ft | 10–13 hens | 26 hens | 3 hens | No |
| 6 × 6 ft | 36 sq ft | 9–12 hens | 24 hens | 3 hens | No |
| 6 × 8 ft | 48 sq ft | 12–16 hens | 32 hens | 4 hens | No |
| 6 × 10 ft | 60 sq ft | 15–20 hens | 40 hens | 5 hens | No |
| 8 × 8 ft | 64 sq ft | 16–21 hens | 42 hens | 5 hens | Yes |
| 8 × 10 ft | 80 sq ft | 20–26 hens | 53 hens | 6 hens | No |
| 8 × 12 ft | 96 sq ft | 24–32 hens | 64 hens | 8 hens | Yes |
Read a row against the one below it and the steps are smaller than the labels suggest. A 4x6 chicken coop and a 4x8 hold 6 to 8 hens and 8 to 10 on Virginia's figure — two feet of length for two birds — while the jump from 6x8 to 8x8 buys four or five. Every cell is a division you can redo: floor area divided by a per-bird figure, rounded down. Nothing in the table is a manufacturer's claim, and nothing in it is ours — the constants belong to the services named at the bottom of the page, and where they disagree both are printed rather than averaged.
The arithmetic runs cleanly in this direction and does not run cleanly in the other. Multiply a flock by a per-bird figure and you get an area, and an area is not a rectangle: 64 square feet is an 8x8, a 4x16 or a 2x32, and only one of those is a coop. What a stated area can and cannot prove about the space inside a house is settled in our layout guide, which is the post to read if you have a square footage and no shape.

Measured the space and found the coop has to be long rather than square? Take 10% off one that fits the shape you actually have. TAKE 10% OFF
Chicken house dimensions and the run that goes beside them
Chicken house dimensions describe the roofed box where hens sleep and lay. Run dimensions describe the fenced ground they spend the day on, and the published figures for the two are different numbers doing different jobs — and mixing the two up is how an 8-foot square gets over-filled.
Virginia states the coupling in one sentence: "Minimum space requirements indoors will be greater if birds do not have access to the outdoors." Read the other way, the roomy indoor answers assume a yard exists. An 8x8 house holding 16 hens is a claim about a house, not about a garden.
Put numbers on the yard it assumes. Penn State publishes 8 square feet of outside run per laying hen and Virginia publishes 10. Sixteen birds - Virginia's own bottom-end answer for this footprint - therefore want somewhere between 128 and 160 square feet of run beside the house — an 8x16 to a 10x16 strip, more ground than the house itself sits on. How run area gets measured, and what to do when a listing does not state it, is the subject of our outdoor run guide.
If that yard does not exist, the last-but-one column of the table is your answer rather than the roomy one. That figure reads as pessimistic beside the others; it is what the same published sources say once the birds have nowhere else to go.
Two more house dimensions sit under the footprint and neither is set by it. Interior height follows the roost, which Penn State puts 18 to 24 inches above the floor and never more than four feet up; our coop size guide has the working minimum. Door width follows the widest thing that has to go through it, including you with a rake.
Where do the roost and the nest boxes go in an 8x8?
An 8x8 gives you four 8-foot walls and 32 feet of perimeter to hang things on, and the roost is what runs out first. One 8-foot bar is 96 inches, which carries 16 hens at Penn State's stated six inches per standard chicken and 9 to 12 at Virginia's stated 8 to 10 inches.
Both figures sit on the pages of one shared author and they still disagree, so an 8x8 stocked to its own Virginia floor-area number needs more than a single bar. What a fixed wall length changes is the unit you add in: perch arrives in 8-foot lengths, so it comes in steps of 16 hens on Penn State's figure and 9 to 12 on Virginia's, and part-bars buy you nothing. How the extra bars get stacked is worked through for a dozen birds in our 12-hen guide, and which per-bird figure to build to is argued out in what goes inside a coop and in our roost guide.
Nest boxes take less wall than the box count suggests. Penn State's rule is two nests for the first four hens, then one more for every four after that — five boxes at 16 hens, six at 20. Virginia's one-per-four-or-five gives four and five. At Penn State's stated 12 by 12 inch minimum, five boxes is about five feet of one wall, and how many boxes a flock really needs goes through the exceptions.
The rule that squeezes small coops does not squeeze this one. Penn State asks for nests "at least 2 feet off the ground and at least four feet away from the roosts". Below 8 square feet of enclosed floor that 48-inch separation is unavailable whatever the shape, and the threshold and its proof sit in our layout guide. At 64 square feet you have eight times that area, so the constraint stops being geometry and starts being your own arrangement.
Budget the rest of the perimeter before you draw. Five feet of nest bank. Three feet for a human door, then a pop hole, a window, and the feeder and drinker at the birds' back height as Virginia asks. An 8x8 absorbs all of that comfortably, which is exactly what a 4x4 does not.
How much material does an 8x8 frame take?
An 8x8 is the tidiest square to frame, because nothing has to be cut to waste. The floor deck is 64 square feet, which is two 4-by-8 panels laid side by side with no rip. Four walls at 4 feet high are 32 square feet each, so one panel per wall, four more.
Six panels cover the floor and the walls, before the roof and the openings are counted. An 8-foot wall takes six stud bays at 16 inches on centre or four at 24. Every edge lands on a framing member without a filler piece, which is the part that costs an afternoon rather than money.
Compare that with the same area at 6x8. Forty-eight square feet is a panel and a half of floor, so one sheet is ripped and the offcut has to find a home in the walls or the roof. Nothing about that is ruinous — it is one cut and one leftover — but it is why plan authors keep drawing the sizes they draw.
What this section will not give you is a total. Framing lumber is a commodity, it moves week to week and it varies by yard, and a dollar figure typed into an article and left there ages badly. The line-by-line materials list and the honest way to price it are in our build-versus-buy guide; take the quantities above to your own yard and the number you get will be the one that applies to you.
Would we build the square, or buy something long and thin?
If the 8x8 already exists as a pad or a shed floor, build the square and put the run beside it. If 8x8 is a number you picked because it sounded like a coop, size the flock first and let the footprint follow — because the shape a manufactured coop arrives in is decided by how it ships, not by the number you had in mind.
Read a handful of stated length-and-width pairs together. 85.6 by 40.6 inches. 95.3 by 31.5. 96.5 by 35.5. 80.7 by 26. Even a comparatively square pair like 59.1 by 53.1, on a small coop, is still a rectangle. A manufactured coop ships flat, gets built where it stands and lives along a fence, and that shape is the consequence rather than an oversight — so read the two numbers, never the one.
One stated pair makes the point sharply. A coop given as 137 inches by 63 is 11.4 feet by 5.3, or 59.94 square feet — within a few square feet of an 8x8's 64. Same floor, near enough. It will not sit on an 8-foot pad in any orientation, because it is nearly eleven and a half feet long. And where a listing carries two different dimension sets for the same coop, which does happen, message us before you order to a fixed space and we will get the real pair confirmed by the manufacturer.
Our position: buy on the two side lengths, never on the area, and never on the hen count in the title. Area equivalence is not fit. The cost of getting that wrong is not a design compromise — it is a flat-packed coop built in the wrong place, or one that never gets through the gate to the back garden. If you want the square, the walk-in enclosures are the class that gets close to it; if the space is a strip along a fence, coops that arrive with a run attached are drawn for exactly that.
Which measurements settle it?
Three numbers decide whether a footprint works, and none of them is the hen count. Measure the ground the coop stands on, the narrowest gap it has to pass through to get there, and the area beside it that the run will take.
Take the pad first, in both directions, and write down the smaller one — that is the number a long coop fails on. Take the gate, the side path and the corner of the house next; the size guide already tabulates the widest dimension of every coop that states one. Then add the run: 128 to 160 square feet beside an 8x8 house, on the published figures above, or accept the five-hen reading of a single square.
If the model you are weighing does not publish both side lengths, send us the coop and the space you have. We will get the length, the width and the interior dimensions from the manufacturer, and say plainly where the maker leaves it blank. Flock counts by bird number rather than by footprint are worked through for four hens and for twelve.
Ready to match a footprint to something real? The flat-pack builds sized to a set pad are in the coop kits, the larger floors are in the large coops, and every model with its stated dimensions sits on one page of coops.
Sources: Virginia Cooperative Extension 2902-1092, “Small-scale Poultry Housing” (Leonie Jacobs and Phillip J. Clauer, April 28, 2023) — accessed August 21, 2026 · Penn State Extension, “Small Scale Poultry Housing” (Gregory P Martin, Ph.D., PAS and Phillip Clauer, updated June 25, 2026) — accessed August 21, 2026 · University of Minnesota Extension, “Raising chickens for eggs” (Betsy Wieland and Nora Nolden; Sabrina Florentino, reviewed in 2025) — accessed August 21, 2026 · 2021 International Residential Code, Chapter 6, as published in the Pennsylvania Residential Code (Table R602.3(1) and Table R602.3(5)) — accessed August 21, 2026. Penn State and Virginia share a co-author, Phillip J. Clauer, so their two housing pages are one extension voice published twice. The stated length-and-width pairs quoted as examples (85.6″ × 40.6″; 95.3″ × 31.5″; 96.5″ × 35.5″; 80.7″ × 26″; 59.1″ × 53.1″; and a 137″ × 63″ coop whose page carries two different dimension sets) are each a manufacturer’s own published wording, including PawHut.
Frequently asked questions
4x8 chicken coop how many chickens
A 4x8 coop is 32 square feet. As a hen house with a run outside it, that is 8 to 10 standard hens on Virginia Cooperative Extension's 3 to 4 square feet per bird, or about 21 at Penn State Extension's stated 1.5 square foot minimum. As one enclosure with the run inside, it is two birds. A 4x8 floor is exactly one panel, which is a large part of why the size is so common.
6x8 chicken coop how many chickens
A 6x8 coop is 48 square feet: 12 to 16 standard hens as a hen house on Virginia Cooperative Extension's figure, about 32 at Penn State Extension's stated minimum, and four if the run sits inside the same rectangle. The 6-foot side is the awkward part. Six does not divide into the 4-foot width panels come in, so the floor deck needs a cut that an 8-foot side would not.
4x6 chicken coop how many chickens
A 4x6 chicken coop is 24 square feet, which is 6 to 8 standard hens read as a hen house on Virginia Cooperative Extension's 3 to 4 square feet per bird, about 16 at Penn State Extension's stated minimum, and two read as one enclosure with the run inside it. Cutting one costs a single crosscut: a 4x6 floor comes off one panel and leaves a 4-by-2 offcut for the nest bank.
8x10 chicken coop how many chickens
An 8x10 coop is 80 square feet, which is 20 to 26 standard hens read as a hen house on Virginia Cooperative Extension's 3 to 4 square feet per bird, and six read as one enclosure with the run inside. Adding two feet to an 8x8 buys four to five more birds and costs a ripped panel, because 10 is not a multiple of the 4-foot width panels are sold in.
8x12 chicken coop how many chickens
An 8x12 coop is 96 square feet: 24 to 32 standard hens as a hen house at Virginia Cooperative Extension's 3 to 4 square feet per bird, or eight if the run sits inside it. Both sides divide by four, so the floor deck takes three whole panels and no rips. At that flock size the roost runs out before the floor does, so plan several bars rather than one.