

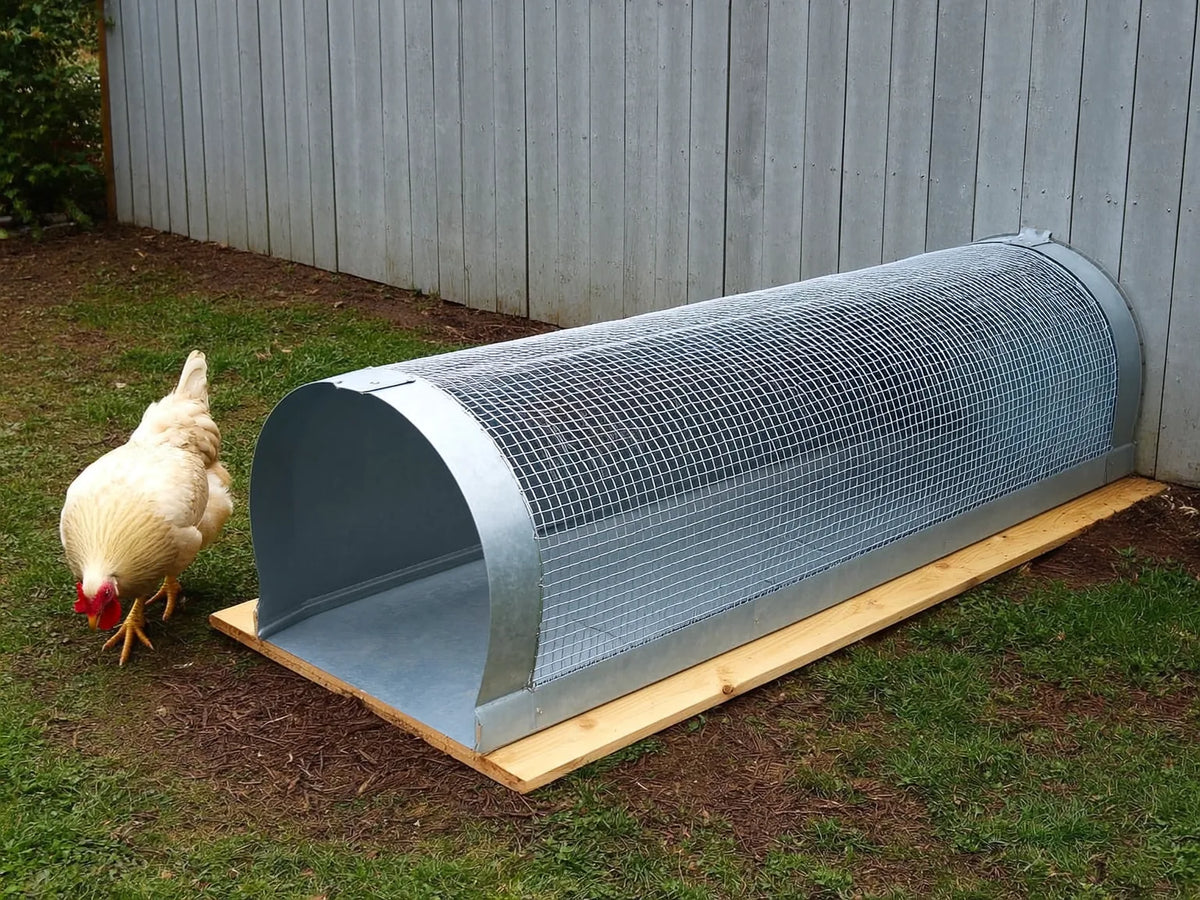
A cattle panel chicken coop is a 16-foot livestock panel bent into an arch over a rectangular timber base, open at the bottom so the flock stands on grass and the whole frame gets dragged onto a clean patch. Base width is the decision nobody explains. Bend that panel over an 8-foot base and the crown lands near 5 ft 7 in, but the arch bulges out to 8 ft 5 in, wider than its own footprint, which is the measurement that has to clear your gate. If you would rather not bend steel, the coops that already move do the same job with a floor under them.
Panel dimensions, material lists and the staple-and-rope detail come straight off two extension services' own hoop-pen build sheets, cited in full below. The arch arithmetic — chord, rise, headroom — is ours, formula printed, so it works on a panel of any width.
What is a cattle panel chicken coop?
A cattle panel chicken coop is a bottomless pen. A steel livestock panel arches over a timber base, wire covers the arch, and the whole thing moves onto clean ground on a schedule instead of getting cleaned out.
University of Kentucky Extension publishes the method in ASC-189, and describes the class of housing in one sentence: "This kind of poultry production typically involves housing the birds in a bottomless pen that is placed on pasture and moved at regular intervals." Its own claim for the shape is carefully hedged, and worth copying: "The flock has access to the pasture (plants and any associated insects) while providing them some protection from predators."
Four things sell the shape, and Kentucky lists them plainly: "Low cost", "Easy to move. The finished hoop pen is relatively lightweight", "Strong. Despite its light weight, the frame is strong enough to handle daily moving", and "Allows a person to stand up." Standing room normally costs you walls. Here it comes out of the panel's own curve, and the timber is a rectangle lying on the ground.
The open bottom is what puts this in the tractor family rather than the coop-on-wheels family, and the distinction is the floor, not the wheels. Where the arch sits among the other movable shapes — against A-frames, against rectangles, against what an axle does to each — is worked through in our guide to tractor plans.
The arch math: what a 16-foot panel does over your base
Bend a 16-foot panel over a 4-foot base and the crown sits about 5 ft 9 in off the ground. Widen that base to 8 feet and the crown drops to about 5 ft 7 in. Two inches of headroom, for four feet of floor.
The arithmetic behind that is one equation, and it is worth showing because build sheets hand you a finished height and not the rule behind it. Treat the bent panel as a uniform arc of length L over a base of width w. Solve sin θ ÷ θ = w ÷ L for the half-angle, take the radius r = L ÷ 2θ, and the crown sits at r × (1 − cos θ).
One threshold falls out of it. A 16-foot panel closes an exact half-circle at a base width of 2L ÷ π, which is 10 ft 2 in. Go narrower than that and the arc passes vertical on its way up, so the widest part of the structure sits above the ground rather than at it. Your 8-foot base is an 8 ft 5 in obstacle.
A cattle panel arch is not the generic half-circle most drawings show, and the numbers say why. A true semicircle over an 8-foot span needs only about 12 ft 7 in of arc, which is half of pi times the span. You are holding 16 feet. The extra three and a half feet has to go somewhere, and it goes into height and bulge rather than span.
| Base width | Crown height, uniform arc | Widest point of the arch | Ceiling no bend can beat |
|---|---|---|---|
| 4 ft | 5 ft 9 in | 6 ft 6 in | 7 ft 9 in |
| 6 ft | 5 ft 9 in | 7 ft 4 in | 7 ft 5 in |
| 8 ft — Minnesota's frame | 5 ft 7 in | 8 ft 5 in | 6 ft 11 in |
| 8 ft 5 in — Kentucky's frame | 5 ft 6 in | 8 ft 9 in | 6 ft 10 in |
| 10 ft | 5 ft 2 in | 10 ft 0 in | 6 ft 3 in |
| 10 ft 2 in — the half-circle | 5 ft 1 in | 10 ft 2 in | 6 ft 2 in |
Read the first two rows together, because they are the counterintuitive part. Narrowing the base from 6 feet to 4 buys you no headroom at all and costs a third of the floor. Across the whole usable range, from 4 feet to 10 ft 2 in, the crown only moves about eight inches — while the ground you cover changes by a factor of two and a half. Spend the decision on the floor, not on the head height.
Length is not part of that trade, because length is just how many panels you buy. Each one is 50 inches wide, so two side by side make a pen 8 ft 4 in long and three make it 12 ft 6 in. Floor area is base width multiplied by that number: an 8-foot base on two panels is about 67 square feet, and a 10-foot base on the same two is about 83.
Kentucky's own build is the test of all this, and it passes in an interesting way. Its base members are cut to 101 inches, and the publication states the result twice: "When bent, the 16-foot long cattle panels form a hoop approximately 6 feet in height", and in the advantages list, "The pen is built with two cattle panels and has a ceiling of about six feet." A uniform arc over that base computes to 5 ft 6 in. The hard ceiling is 6 ft 10 in. Their figure sits between the two, which is what a hand-bent panel does — steeper at the feet, flatter over the top than a circle would be. Take the middle column as the number to check with a tape, not the number to promise a tall friend.
Is a cow panel the same as a cattle panel?
Cow panel is what people type; cattle panel is what gets specified. The word "cow" does not appear anywhere in either extension publication, and both call up the same object: a panel 16 feet long by 50 inches tall.
Minnesota's material list reads "3 - cattle panels 50" x 16'". Kentucky's reads "Cattle panels", size "16' x 50"", quantity two. Two panels standing side by side give 100 inches of arch along the length of the pen, and Kentucky's base members are cut to 101 inches — so the panel run and the base land within an inch of each other. That inch is the tolerance the drawing never dimensions, and it is where your hog rings end up doing the work.
Neither publication states the panel's own wire gauge. Both put a gauge on the covering wire instead: Kentucky's list specifies "1" x 2" 14-gauge welded wire", 48 inches high, 30 feet of it. So the figure that gets published in this build is the wire you add, not the steel you bend, and the panel is whatever your farm store had on the rack.
Check the tag for 16 feet before you pay. Every figure in the table above is drawn for that length, and a shorter panel is a different arch.
The base is the part that decides whether it moves
The arch is the roof; the base is the machine. Kentucky's is a 2x4 rectangle with 45-degree corner braces and a rope tied to the front two. Minnesota's rides on two 4x4 runners with four wheels bolted through them.
Kentucky's frame is six pieces, and the publication is exact about it: "A 2x4 frame (four pieces) and a pair of 1x2 cleats (two pieces). All six pieces are cut to a length of 101 inches." The corner braces do double duty, described as "Lengths of 2x4s (four pieces), used to strengthen the base and as the point of attachment for the pull rope", cut at 45 degrees to 28 inches. Then: "Tie the ends of a rope to the front two corner braces." No wheels anywhere in the build.
Minnesota reaches for wheels instead. The base starts "Lay the two 4" x 4" x 8' parallel to each other", holes get drilled through the runners "one about a foot or so away from each end, for the wheels", and the list calls up four 10-inch wheels. Moving it is either mechanical or manual: "To move the hut, you can use a two-wheeled dolly, or attach ropes to the front or back to move it along."
A 4x4 runner is a skid, and a skid is the honest answer for a floorless pen. It carries the load on the ground the pen already sits on, and it needs no axle geometry to keep the arch square. Wheels buy an easier pull and charge for it — Minnesota says so directly: "Because of adding wheels for ease of moving, there is a bigger gap at the front and back ends of the huts. Young birds can sometimes crawl out if this gap is not covered." Their patch is strips of old conveyor belt stapled across the gap. What wheel diameter actually buys on a coop that already has a floor is a different calculation.
One more detail from Minnesota is worth the price of the whole page, because a floorless pen has a problem a floored one does not. Hang "a lightweight piece of wood or PVC pipe at ground level" inside the back, tied to the panels, and it works "as a bumper panel when moving the birds, to keep them from getting caught under the frame of the hut". Every move is a slow sweep with hens standing in it, which is the real argument for moving at all and the part a drawing never shows.
Worked out your base width and decided you would rather not bend steel? Take 10% off a coop that already moves. TAKE 10% OFF
Which chicken coop panels go over the arch?
Three different wires can go over a cattle panel arch, and the two published builds do not choose the same one. Height on the arch is what decides, because the bottom of a bottomless pen is the part anything at ground level meets first.
| Layer | Kentucky's build | Minnesota's build | What it is doing |
|---|---|---|---|
| The arch | Two cattle panels, 16' × 50", hog-ringed at every joint, stapled to the inside of the base | Two cattle panels, 50" × 16', stapled to the frame about an inch off the ground | Carries the structure. Gauge not stated by either |
| Wire, low down | 1" × 2" 14-gauge welded wire, 48" high, applied rib side out | ½" hardware cloth over the entire lower half | The boundary at the height anything on the ground works at |
| Wire, up high | The same welded wire — one material over the whole arch | Galvanized poultry netting, 24" high, upper half only | Holds the flock in and flying visitors out |
| Cover | Tarp, strapped to the panels and screwed to the base frame | Vinyl siding, wired to the panels row by row | Rain and wind, traded against airflow |
Minnesota is the one that explains the split, and the reason is aperture rather than metal: "Chicken coop wire is sufficient to keep birds and flying predators out, but the holes are large enough to let some ground predators reach in and do damage to the birds. Hardware cloth will work better on the lower half of the hut." So netting goes high, hardware cloth goes low, and the instruction is repeated as a warning — "Be sure to use chicken coop wire for only the upper half of the hut."
Kentucky solves it with one material and hedges honestly instead. Rolled welded wire is "used to exclude predators", applied "to the outside of the hoop, rib side out", and the note that follows is the useful one: "For areas with heavy predation, it might be necessary to cover the entire frame with welded wire." Nothing there is a promise, and neither publication makes one. What a wire choice buys is difficulty and time, and what coop hardware actually is has a guide of its own.
Aperture matters from the flock's side too, which is the half most build sheets miss. Penn State Extension puts it in injury terms: "Do not use wire that is large enough or allow gaps in fencing or equipment that a bird can push its head through. Birds will often catch their comb in fencing or gaps and rip their combs." A gap sized for a hen's head is a gap on both counts.
Check any listing you are reading for two numbers rather than two words: the mesh aperture and the wire gauge. Mesh, wire and galvanised are easy to print; the measurements are the part that decides what gets through, and they are worth asking for when they are missing. If you are buying rather than bending panels, name the coop and we will put both measurements to its manufacturer. For the cover itself, what a tarp fixes and what it breaks over an arch is worked through with the wind figures, and Kentucky flags the same trade in one line: "You can use flexible plastic roofing to make the pen more permanent. However, this modification will limit ventilation possibilities."
Staking a light arch down without losing the move
Neither extension build publishes a ground anchor. What they publish instead is a bottom line stapled within an inch of the grass, a rope on the front corners, and an instruction about which way to point the open end.
Minnesota's fixing is the staple line: bend the panels over the frame "and staple them to the frame, about 1 inch or less off the ground, using 2" or 2 ½" staples". Kentucky's is the corner brace, sized so that a 28-inch cut "should be just about the right length for attaching through the third opening in the cattle panel". Both hold the arch to the base. Neither holds the base to the earth.

Orientation is the only weather instruction either one gives, and Kentucky gives it twice. "Place the hoop pen so wind and rain are not entering. You also need to orient your pens so the open end is not facing into bad weather." Siting comes with it: "Use the hoop pen on well-drained pastures." A curved cover with a big face and very little mass is a wind problem before it is a rain problem, and the arithmetic for how fast that force climbs is set out with a cited extension figure rather than re-run here.
Our call, and it is a call rather than a published rule: on a pen you move daily, weight in the base rails beats a stake in the ground. A stake is two jobs per move, and the move you rush is the one before the gust. Ballast sits in the timber and travels with the pen, and it also lowers the point the wind is trying to lever against.
The cost of getting that wrong is specific. The whole appeal of the shape is that it is light for the ground it covers, and light for the ground it covers is exactly the thing a gust can pick up — with the flock underneath and no floor holding it down. Neither publication tells you what to hold it with, which makes it the one spec on this build you are writing yourself. Check the widest-point column against the gate you tow through as well. The arch is broader than the base it stands on, and gateposts do not move.
How many hens fit under a 16-foot panel?
Kentucky states its hoop pen for about 20 laying hens. Base members cut to 101 inches make it roughly 8 ft 5 in a side, so the ground it covers is about 70 square feet — around 3.5 square feet per hen, which is well under what static housing figures ask for.
The publication's full sentence carries a second number that must not be read across: "You can comfortably house about 50 broiler chickens to market age or 20 layers." The 50 is meat birds on a shorter horizon and a heavier move schedule — Kentucky moves older broilers "perhaps twice a day". Only the 20 is a hen figure.
Set that against static housing and the gap is large. Penn State Extension's Table 1, headed "Minimum Space Requirements for Poultry", gives laying hens 1.5 square feet per bird inside and 8 square feet per bird in outside runs. Add them and a static setup wants 9.5 square feet per hen. The pasture pen stocks at roughly a third of that.
The reconciliation is ours, not Kentucky's, and it is the whole argument for the shape. A bottomless pen has no inside-and-outside split to add up, because the ground is the run — and it is a different run every day. Kentucky ties its number straight to the schedule: "Laying hens should be moved daily", and "It is important the birds be placed on fresh pasture and the manure not be allowed to buildup." Skip the move and the arithmetic stops working that same afternoon, not next month.
Run the honest capacity math on your own flock before you cut anything, and check it against the capacity study if you want the working shown across real stated dimensions. Sizing a run that stays put follows different rules again, set out in the outdoor run guide. Nest boxes scale on their own count — Kentucky's is "at least four nest boxes" for 20 hens, "one box for every five hens", hung from the crossbar, which lines up with how many nesting boxes a flock needs.
What we'd build, and what we'd buy instead
We would build the arch and spend the money on the wire. The panel is the cheap, strong, fast part of this design. The parts that decide whether it survives a winter — the wire you chose, the cover over it, and whatever stops it lifting — are the parts a material list is thinnest on.
The shape earns its reputation. The roof needs no framing at all, standing room comes out of two panels, and the boundary at ground level is one continuous line you can walk in ten seconds. The honest cost is that the line is only as good as the wire on it and the inch of grass under the staples, and both want re-checking after every move. Airflow is the quiet upside: an arch is mostly open by default, which is the opposite of the problem a closed coop has to solve.
Where it goes wrong is size, and the geometry table is what settles it. Draw a 10-foot base for the floor area and you get about 83 square feet of ground and a pen that takes two people to shift — against a schedule Kentucky states as daily for hens. A pen that needs a second person gets moved when the second person exists, which is Saturday. Pull the base back to 8 feet and you give up a fifth of the ground, gain about five inches of crown, and end up with something sized for a one-person move. If timber and hours are the sticking point, what a DIY coop actually costs prices the build-versus-buy question properly.
Tell us the base width you are drawing to and we will run the arch numbers back for you, along with the gauge and aperture on any coop you are weighing up. Chasing a spec with a manufacturer is a thing we do, not a thing you have to wait for.
If the bending is the part you would rather skip, the coops that move do the same daily job with a floor under the flock. The portable coops are the ones with the least to shift, the coops that come with a run arrive with the run already built, and everything we carry sits on one page.
Sources: University of Kentucky Cooperative Extension Service, "Making a Hoop Pen for Pasture Poultry", ASC-189 (Steve Skelton, Kentucky State University; Jacquie Jacob and Tony Pescatore, University of Kentucky; issued December 2012) — accessed August 21, 2026 · University of Minnesota Extension, "Farmbytes: DIY mobile poultry hut" (Wayne Martin and Jake Overgaard, reviewed 2022) — accessed August 21, 2026 · Penn State Extension, "Small Scale Poultry Housing" (Gregory P Martin, Ph.D., PAS and Phillip Clauer, updated June 25, 2026) — accessed August 21, 2026. The three are three separate author teams at three institutions; Penn State's Gregory P Martin and Minnesota's Wayne Martin are different people. Penn State shares co-author Phillip Clauer with Virginia Cooperative Extension's housing publication, which is deliberately not cited here, so nothing above is two services agreeing. The arch geometry, the side-by-side reading of the two material lists and the square-feet-per-hen arithmetic are ours, computed from the stated figures.
Frequently asked questions
What size hardware cloth for chicken coop?
Half-inch is the size the published builds use. University of Minnesota Extension's mobile poultry hut material list calls up 1/2-inch hardware cloth, four feet wide, and puts it over the entire lower half of the arch. Its reason is the aperture rather than the metal: poultry netting has holes big enough for a ground predator to reach through, so netting goes high on the structure and hardware cloth goes low.
How to build a chicken coop out of cattle panels?
Build the base, bend the panels over it, then cover. Kentucky's build order is base frame, arch, door frame, door, back frame, corner braces, welded wire, pull rope, then nest boxes and tarp. Two panels stand side by side and are joined with hog rings at every joint, ribs facing the outside of the pen, and the panel feet fasten to the inside of the base with fence staples.
How to build a chicken coop out of fence panels?
Fence panels and cattle panels are different products, and the arch is the reason. A cattle panel is 16 feet long, so it has enough length to curve into a roof and still land on a base you can walk between. Shorter or framed fence panels are made to stand flat, so a build using them is a rectangle with a separate roof, not an arch. Check the tag for 16 feet before you buy.