

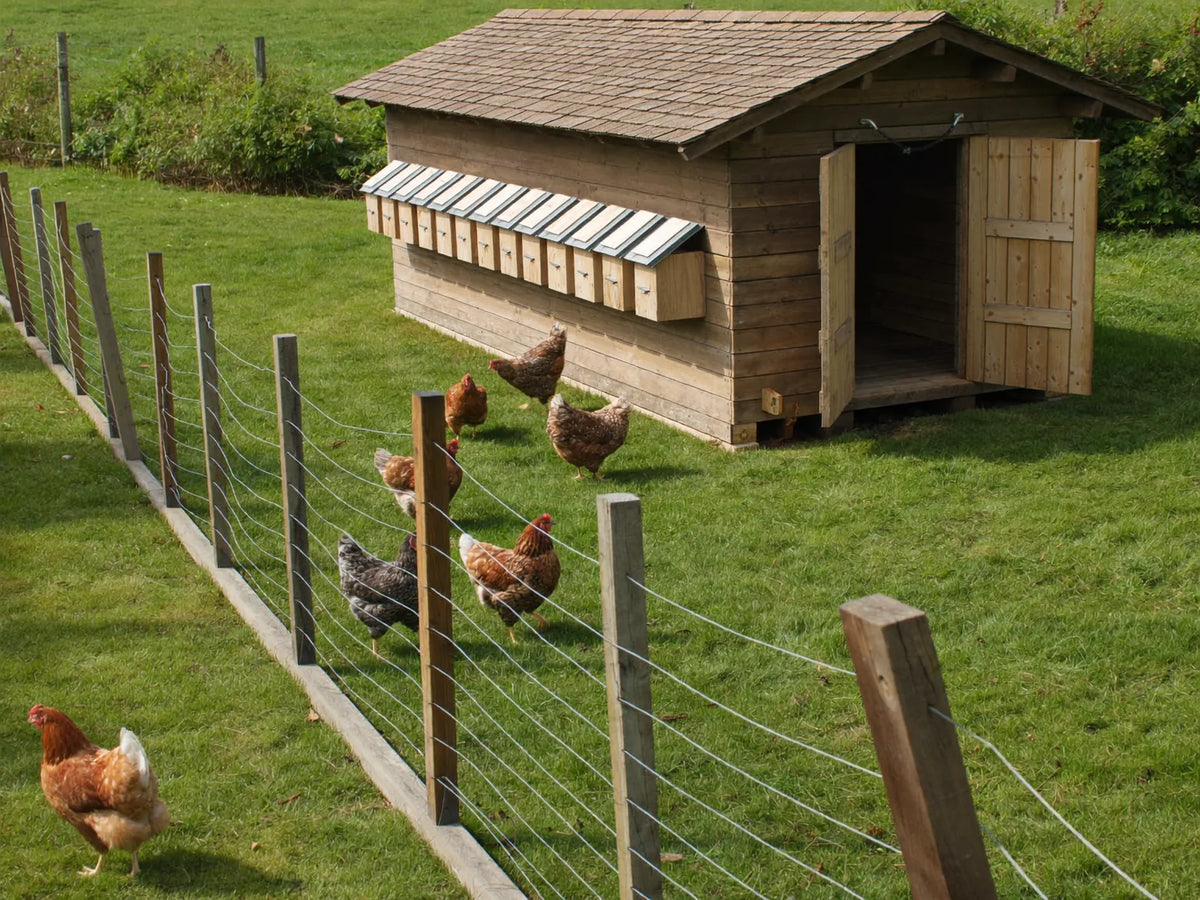
A chicken coop for 12 chickens is usually two purchases rather than one. Twelve standard hens want 36 to 48 sq ft of floor inside and 120 sq ft of run outside on Virginia Cooperative Extension's published figures. The honest capacity math we run on every listing puts the whole enclosure at 144 sq ft. Very little in the backyard category is built at that scale, and a stated hen range is a claim rather than a measurement. Our large chicken coops are where 12 birds start to be possible, and the number to buy on is stated floor area, not the hen count in the listing title.
Every per-bird figure for a dozen hens is attributed below to the service that published it. The flat-pack argument and the two-coop comparison are our own reading.
How big of a chicken coop for 12 chickens?
Twelve standard hens need somewhere between 18 and 60 sq ft of floor inside, plus 96 to 120 sq ft of run, depending on which extension service you follow. The spread is not hedging on our part. It is the actual gap between four US land-grant publications, multiplied out.
| Source | Floor inside, 12 hens | Run outside, 12 hens | Total enclosure |
|---|---|---|---|
| Penn State Extension, "Minimum Space Requirements for Poultry" | 18 sq ft | 96 sq ft | 114 sq ft |
| Virginia Cooperative Extension, "Recommended space provision" | 36-48 sq ft | 120 sq ft | 156-168 sq ft |
| University of Minnesota Extension | 36-60 sq ft | no run figure published | - |
| UNH Extension | at least 36 sq ft | no area published - "a small, well-fenced yard" | - |
Read the table headings before the numbers, because they are doing different jobs. Penn State's table is headed Minimum Space Requirements for Poultry; Virginia's is headed Recommended space provision for some main bird types. One publishes a floor, the other publishes a recommendation, and a 12-bird flock built to the first is not the same building as one built to the second.
Penn State and Virginia are also one voice rather than two. Phillip J. Clauer co-authors both publications, so where their wording matches, that is a shared author rather than independent agreement. Minnesota and UNH are separate author teams, and both publish an indoor figure and no run figure at all.
Virginia states the honest caveat under its own table: "There is very little research on space requirements for small-scale poultry housing." It follows that with the sentence that matters most at this flock size, "Minimum space requirements indoors will be greater if birds do not have access to the outdoors." At 4 hens you can hedge that with an afternoon of free ranging. At 12, the hedge is a run.
The per-bird arithmetic behind every figure above lives in our coop size guide, which sets out the same four services at one-hen scale. Applied at 12, the honest capacity math is simple: 12 sq ft per bird across the whole enclosure, which comes to 144 sq ft. That is the number to carry into a listing.
What a 12 chicken coop has to hold besides floor space
Floor area is the number listings publish, and it is not the number that runs out first at this flock size. A 12-bird flock also needs 6 to 10 feet of perch, three or four nest boxes and 36 to 48 inches of feeder and drinker edge. A footprint tells you none of that.
| Fitting | The published rule | What it means at 12 hens |
|---|---|---|
| Perch length | Penn State: six inches per standard bird. Virginia: "always provide 8-10 inches of perch space per bird" | 72 in of bar at Penn State's figure, 96-120 in at Virginia's |
| Perch spacing and height | Penn State: "Space roosts one foot apart, 18" to 24" above the floor", and never more than 4 ft up | Parallel bars, a foot apart, all of them inside a 4 ft ceiling |
| Nest boxes | Penn State: two for the first four hens, then one per four more. Virginia and Minnesota: one per 4-5 hens | Four boxes on Penn State's rule, three on the flat one |
| Nest size | Penn State: at least 12 x 12 in, sited 2 ft off the ground and 4 ft from the roosts | Three or four booths, not one wide shelf |
| Feeder and drinker edge | Penn State: "Provide at least 3 inches of feeder space per bird", with 3-4 linear inches per bird for large breeds | 36 in of edge as the floor, 48 in at the top of the range |
The feeder line is the one no listing gives you to carry into a buying decision, and Penn State gives the reason in the sentence just before it: "When you have inadequate feeder space birds at the lower end of the pecking order may never be allowed to eat." Three to four feet of trough is a different object from the small hanging feeder that came with a 4-hen coop. Penn State's next instruction is the threshold worth knowing here, since it splits feeders into separate areas only above 25 birds. A dozen hens still eat off one long line.
The roost arithmetic and the nest-box arithmetic already have homes on this site. Our chicken roost guide sets out all three published per-bird figures and what happens between them, and our nesting-box guide works the ratio out flock by flock. What follows here is the part neither covers: whether a hen house you can actually buy has room for the bar.
Can a chicken house for 12 chickens fit a long enough roost?
A single bar is out at this flock size, and the arithmetic says so before you look at anything. Virginia's 8 to 10 inches per bird asks for 96 to 120 inches of perch for a dozen hens — eight to ten feet of bar in one straight line. Backyard hen houses are not eight feet wide inside, so plan for parallel bars from the start and go looking for the stated interior width and depth rather than the perch row.
Two or three parallel bars solve it on paper, and the depth is what decides whether they fit. Penn State spaces roosts one foot apart, so three bars want about two feet of clear depth with headroom above each — an interior stated at 37.4 inches deep has room for that. The point is not that 12 birds cannot be perched. It is that the interior was drawn around a smaller flock: a house 53.9 inches wide stating 13 sq ft of floor is under a third of what Virginia's floor figures ask for at a dozen birds, and the perch has to live inside that same box.
Perch length itself is the spec hardest to get hold of — a count of perches is the usual substitute, and a count is not a length. Our roost guide has the rest of it. So the check to run is the interior width and depth. If a listing does not publish them, ask before you order and we will get the measurement from the manufacturer.

Counted the floor and the perch for 12 birds? Take 10% off the coop that clears both. GET MY 10% CODE
Why does the coop category thin out at 12 hens?
A dozen birds is roughly where a coop stops being one object. A hen house and a run are two separate jobs, and somewhere around eight birds is where a maker stops being able to do both inside one flat-packed carton a courier will carry up a driveway. That threshold is our reading rather than a published figure. Past that the house has to grow in every direction at once — floor, wall length for the perch, a door you can reach through — and the run has to grow with it. The carton gives out before the flock does.
Three shapes survive that squeeze at a dozen birds, and they fail in different directions.
| The shape you land on | What it hands you | What it leaves you to supply |
|---|---|---|
| A long wooden coop with an extended run, rated at 10–15 birds | Nest boxes fitted, and everything in one delivery. Two side boxes divided into three gives six laying spaces, which clears both published nest rules at 12 hens | The roost, and the arithmetic. An outline of 137 by 63 inches is 59.9 sq ft in total — just under five hens at 12 sq ft a confined bird — so the rating is describing birds that range all day. Start at the large coops and ask for the hen-house floor on its own |
| A walk-in enclosure with no hen house inside it | Floor area, and plenty of it. A stated 286 sq ft is 23 confined birds, and you can stand up in it, which changes the cleaning job entirely | The housing. Roosts, nest boxes and a shut-able night space are all yours to fit. See the walk-in coops and budget the fit-out with the shell |
| Two smaller coops instead of one | Two roosts, two sets of boxes, and the flock split in half — half the cleaning reach each, and in a moveable format the only way to keep both groups on fresh ground | A second delivery and a second footprint. Worked through below, and the mobile coops are where it starts |
Take the direction of that arithmetic seriously, because it only runs one way. A stated outline is a ceiling on usable floor, since nesting boxes, ramps and dead corners all come out of it. So dividing 59.9 sq ft by 12 proves that outline cannot hold a dozen confined birds, and it proves nothing at all about a dozen birds that range from morning to dusk. The second test needs the hen-house floor on its own, at 4 sq ft per bird — 48 sq ft for a dozen. That is the single number to ask for, and we would rather get it than estimate it. Message us with the model and the hen-house footprint goes straight to whoever built it.
The distance between a stated rating and a stated area is what our coop capacity study measures. What is new at this flock size is that the gap changes shape rather than just widening: at the wooden end a rating outruns its own outline, and at the walk-in end the arithmetic clears 12 birds comfortably and then leaves the roosts and the boxes to you.
Six laying spaces is the number in that first row that lands well. Penn State's rule asks for four boxes at 12 hens and the flat one-per-four-or-five rule asks for three, so six clears both with room to spare. It is the roost and the floor that do not — which is why the nest count is the last thing to shop on here.
What do chicken coop plans for 12 chickens have to specify?
Four numbers: enclosed floor area, run area, total linear inches of perch, and the number of nest openings at 12 by 12 inches each. A drawing that gives you three of them is not a plan at this flock size. Anything that states a length and a width and stops has told you the easiest part.
No extension service in our working set publishes a house plan at a dozen birds. Virginia's designs section carries three, and its smallest is headed Plan for an 8' x 8' Layer House - 15 to 20 Hens; the other two are drawn for 50 to 65 and for 100 to 130 birds. Penn State publishes no plan set at all. So any 12-bird plan is a 15-to-20-bird plan scaled down, or a small-flock plan scaled up, and the scaling has to happen on all four numbers rather than on the footprint alone.
Virginia's own plan is at least internally consistent, which makes it a reasonable thing to scale from. Its 64 sq ft across 15 to 20 hens works out at 3.2 to 4.3 sq ft per bird, which brackets the 3 to 4 sq ft its own table publishes. Run the same rate at a dozen birds and you land on 36 to 48 sq ft of enclosed floor, exactly where the first table in this guide put you.
If you are drawing rather than buying, our chicken coop plans guide covers what a usable plan set contains and our free coop plans PDF is the download. Take the four numbers above into either one and check them before you buy timber.
Is one building enough for 12 hens, or is it two purchases?
Two, in most yards. A dozen hens want a house sized by roost length and nest count, plus a run sized by area. Those two jobs stop fitting in one flat-packed box somewhere between eight and twelve birds. Buying them separately is not a compromise at this scale; it is what the arithmetic asks for.
The house is the smaller and fussier purchase. It needs the interior width for the bars and the openings for the boxes. It also needs enough air to carry a dozen birds' worth of moisture overnight, which is a different load from four birds in the same volume. Our ventilation guide is worth reading before you close one up for winter.
The run is the bigger and simpler one. At 96 to 120 sq ft it is a large object in a suburban yard, and our outdoor run guide covers what the listings do and do not measure. A walk-in enclosure buys the area in one purchase and leaves the fittings to you. A coop with the run attached buys both at once, and at 12 birds you should expect to add run area to it rather than rely on what comes in the carton.
If the flock still has to move, read our mobile versus walk-in comparison before you commit. Wheels and a dozen birds pull in opposite directions, and the coops built to move top out well below this flock size.
Who a 12-bird flock is wrong for
Anyone hoping this is a single-box purchase. At four hens it reasonably is, and our guide to a coop for 4 chickens treats it that way. At a dozen the honest version is a house plus a run, sized separately, and a second look at where the whole footprint is going to sit.
A yard nobody has measured is the other wrong case. At 144 sq ft the enclosure is a rectangle you will walk around every day for years, and the failure mode is sizing the house and leaving the run to be worked out later. The run is the larger half at every published figure.
Get the flock number right first and the building follows from it. If you are settled on a dozen birds, start with the large chicken coops and read the stated floor area on each one rather than the hen count. Tell us which one you are looking at and we will chase down any dimension the manufacturer has left blank. If the answer turns out to be a house plus a separate run, the two halves can be bought in either order. Every coop we have for sale is on one page with its published specs.
Sources: Penn State Extension, “Small Scale Poultry Housing” (Gregory P Martin, Ph.D., PAS and Phillip Clauer, updated June 25, 2026) — accessed August 21, 2026 · Virginia Cooperative Extension 2902-1092, “Small-scale Poultry Housing” (Leonie Jacobs and Phillip J. Clauer, April 28, 2023) — accessed August 21, 2026 · University of Minnesota Extension, “Raising chickens for eggs” (Betsy Wieland and Nora Nolden; Sabrina Florentino, reviewed in 2025) — accessed August 21, 2026 · University of New Hampshire Extension, “Producing Your Own Eggs” (Kendall Kunelius, no date shown) — accessed August 21, 2026. Penn State and Virginia share a co-author, so treat those two as one voice rather than two. The stated figures used as worked examples (a 137″ × 63″ × 62″ outline of 59.9 sq ft rated 10–15 birds, with two side boxes divided into three; a 9.2′ × 31.2′ × 6.5′ walk-in of 286 sq ft rated 30–40; a 53.9″ × 37.4″ main house of 13 sq ft) are each a manufacturer’s own published wording, including PawHut.
Frequently asked questions
How big of a chicken coop for 20 chickens?
Twenty standard hens need 30 to 100 sq ft of floor inside and 160 to 200 sq ft of run, running the same four published figures one flock size further. Twenty is past the point where one flat-packed coop does both jobs, so at that flock size you are buying a walk-in enclosure and fitting the roosts and boxes yourself, running two smaller coops, or converting a shed.
How to build a walk in chicken coop?
Start from the two numbers a walk-in has to hit: floor area for the flock, and a door and ceiling you can stand under. Frame it, then fit it out, because the roosts, the nest boxes and the ventilation are what turn an enclosure into housing. Penn State Extension asks for perches a foot apart, 18 to 24 inches up, and never above four feet.
How to build a chicken coop for 12 chickens?
Scale a published plan rather than drawing from scratch, and expect to be scaling down: Virginia Cooperative Extension's smallest published layer house is an 8' x 8' rated for 15 to 20 birds. The scaling has to happen on four numbers at once: 36 to 48 sq ft of floor, 96 to 120 sq ft of run, six to ten feet of perch, and three or four nest openings at 12 by 12 inches.