

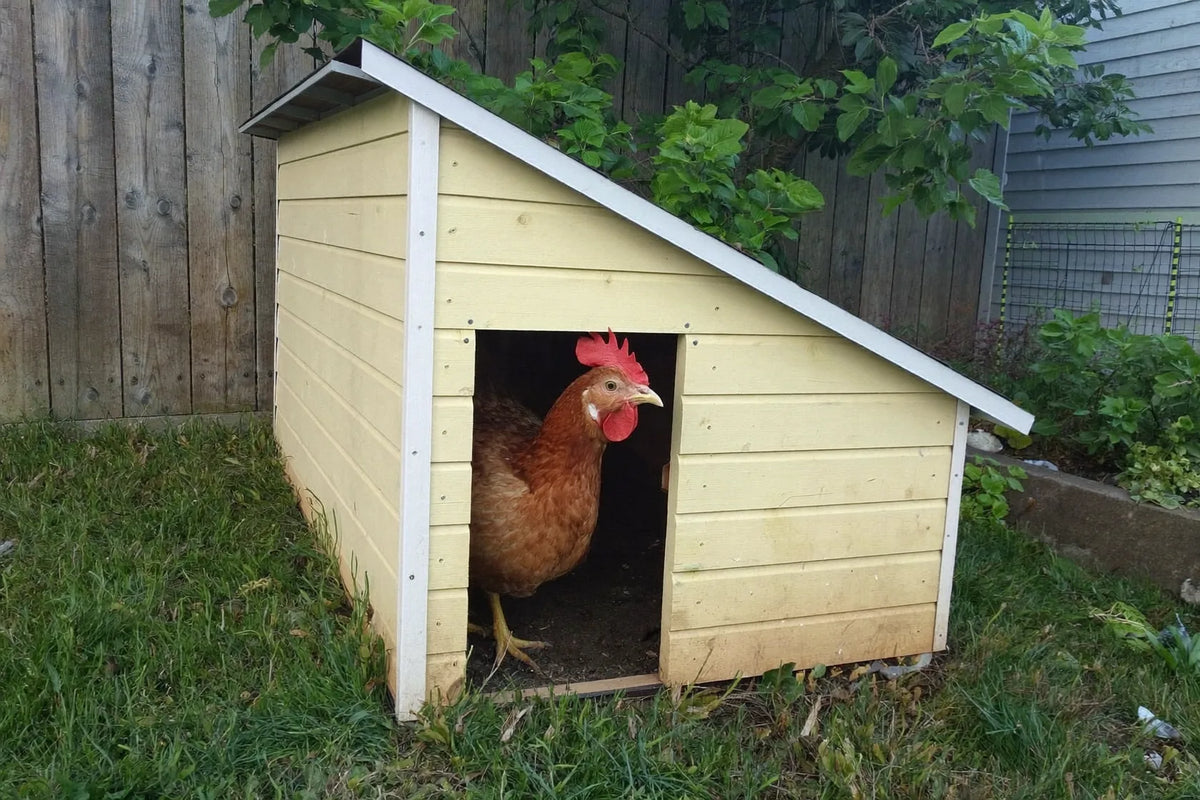
A lean-to chicken coop is a single-slope structure built against something that already stands: a house wall, a garage, a fence line, or its own tall back panel. One plane of roof, high at the back and low at the front, and the gap between those two heights is the entire design budget. Spend 2 feet of it at a 3-in-12 pitch and you buy 8 feet of depth. Spend the same 2 feet at 6-in-12 and you get 4. If you would rather the back wall arrived with the coop, start with the coops that arrive with the run already built on.
The depth-from-pitch arithmetic below is ours, drawn out so you can redo it against your own wall height; the space figures, the roof-junction detailing and the digging warning all belong to the extension services listed underneath.
What is a lean-to chicken coop?
A lean-to chicken coop is a coop or covered run roofed by one sloping plane, whose tall side is carried by a structure that was already there. The shape comes in two versions, they look identical from the garden, and they behave nothing alike.
The attached version fastens to a building. The house wall, garage wall or shed wall becomes the coop's back wall, so you frame three sides instead of four and there is one wall's worth of cladding you never buy. You also inherit that building's weather detailing, its drainage and its warranty. That last part is what the photographs never show.
The freestanding version has its own tall back panel and stands on its own four corners. It can sit an inch off a fence and touch nothing. Everything in this guide about geometry applies to both; everything about junctions applies only to the first.
Which one you are looking at is worth settling before you read a plan, because the two are drawn the same way and only one of them can ever be pulled away from the wall again. If you want the shape without the commitment, our guides to A-frames, hoop and arch frames and cattle-panel builds work through the free-standing alternatives, and a coop inside a building is a different problem again.
Slanted roof lean to chicken coop: what one plane of roof buys you
One plane of roof puts all of the height at one edge, so the average clear height across a lean-to's floor is the average of its two wall heights. Tie in at 72 inches with a 48-inch front and the floor averages 60 inches of headroom.
The averaging rule is worth setting beside the symmetric case, because the two are easy to confuse. Our A-frame guide derives a mean clear height of exactly half the ridge, and it is right: an A-frame's sides both run down to the ground, so both edges contribute zero. A lean-to's low side is a wall, not a point, so its average is the average of the two walls — an A-frame with the same 72-inch peak averages 36 inches, and the lean-to averages 60. Same peak, two-thirds more headroom, for the price of something to lean on.
The share of floor with a given clear height above it follows the same swap. Where the A-frame guide's rule divides by the ridge, a lean-to divides by the difference between its two wall heights. That rule is derived once, over there, and not rebuilt here. Draw a curved profile instead and the arithmetic changes shape entirely: our hoop comparison draws a half-circle over a chosen span, while our cattle-panel guide works the other way round, from a fixed length of steel to whatever crown it makes.
A straight plane costs a little more material than the floor it covers, and only a little. At 3-in-12 the roof runs about 3 percent longer than the depth, which is a rounding error next to the offcuts.
Water is where the single plane stops being free. Our roof guide makes the general point that a roof funnels its whole area into narrow strips. A lean-to has exactly one of them. Take a 6-foot by 4-foot lean-to: all 24 square feet of plan area leave along one 6-foot eave, which is 4 square feet of roof per foot of eave. Give the same footprint a two-sided roof with the ridge running the long way, and each eave carries 2. Double the water, in the one place your birds stand.
How deep can you build against the wall you already have?
Depth is bought with fall. Every foot you build out from the wall spends as many inches of height as the pitch you have chosen, so a 3-in-12 lean-to spends 3 inches of wall per foot of depth, and a 6-in-12 lean-to spends 6.
Depth here means the horizontal distance from the wall to the front eave. Fall means the vertical difference between the back wall height and the front wall height. Pitch is written as rise in 12 of run, the way our roof guide sets it out. That guide is also where you find which pitch your covering needs, because the minimum belongs to the material rather than to the coop.
| Depth out from the wall | Fall to hold 2-in-12 | Fall to hold 3-in-12 | Fall to hold 6-in-12 | Roof plane at 3-in-12 |
|---|---|---|---|---|
| 3 ft | 6 in | 9 in | 18 in | 3 ft 1 in |
| 4 ft | 8 in | 12 in | 24 in | 4 ft 1 in |
| 6 ft | 12 in | 18 in | 36 in | 6 ft 2 in |
| 8 ft | 16 in | 24 in | 48 in | 8 ft 3 in |
| 10 ft | 20 in | 30 in | 60 in | 10 ft 4 in |
| 12 ft | 24 in | 36 in | 72 in | 12 ft 4 in |
Read the middle columns backwards and the useful answer appears. Two feet of fall carries 12 feet of depth at 2-in-12, 8 feet at 3-in-12 and 4 feet at 6-in-12. So the instinct that steeper always sheds better is the one that shortens the coop, because a 6-in-12 plane spends the wall three times faster than a 2-in-12 one.
The direction limit matters as much as the number. The table sets a ceiling on depth for a pitch you have already chosen. It says nothing about whether that pitch suits the covering you intend to put on it, and nothing about whether the front height you are left with is enough for a hen. The first question is the roof guide's. The second is a sizing question, and our size guide publishes what the services say about interior height rather than guessing at it here.
At the depths a side yard usually allows, fall is cheap and almost any pitch is affordable. It is the deep build — a 10 or 12-foot run along a garage — that runs out of wall. It runs out at the top, because you cannot fasten above the roofline of the thing you are leaning on.
Measured the wall and found your depth is smaller than the flock you wanted? Take 10% off a coop that brings its own back wall. TAKE 10% OFF
Chicken coop attached to house: the junction the housing publications skip
Fastening a coop to a house means building a junction between two structures, and the small-flock housing literature does not address it. UNH Extension's entire instruction for a coop roof runs to seven words: "The roof should be solid and leak-proof."
Solid and leak-proof is not wrong, it is simply not about a junction. UNH Extension's winter coop guidance prints the line under its own The Coop Structure heading, alongside instructions for sealing gaps and choosing siding. Search the extension services' housing pages for flashing, for a penetration, or for a roof meeting a wall, and nothing comes back.
Engineering literature does address it, and the volume that does is the Wood Handbook from the USDA Forest Products Laboratory. Chapter 16 names the case directly: a member framed through an exterior wall to carry a roof outside it, and it names the outcome rather than the detail.
| The detail | What Chapter 16 states | What it means at the back of a lean-to |
|---|---|---|
| Framing into the wall | "Avoid beams and joists that go through the exterior moisture barrier." | A rafter or ledger driven through the siding is the detail to design out, not to seal better |
| The worked example | "a second-floor floor joist that penetrates a wall to form a porch rafter is destined to have moisture problems leading to decay and finish failure" | Framed into the wall, a porch rafter and a lean-to rafter are the same detail with two names |
| Every fixing | "Flash all wall and roof penetrations." | Fixings through the cladding count too, on our reading, and a back rail is a row of them |
| Which way things lap | "Always overlap from above so that water is directed away from the structure." | The coop's roof edge tucks under the house's cladding, never over it |
| What to flash with | "Adhesive-backed rubber membranes provide excellent flashing, especially around complex shapes and corners." | A coop roof meeting a wall is a corner, which is the case Chapter 16 calls out for membranes |
| Where the water ends up | "Large roof overhangs protect siding from rain and dew; gutters and downspouts greatly decrease the amount of water draining down the siding." | One plane sends its whole area to one edge, so that edge is where a gutter earns its keep |
Read that in one direction only, because it does not run backwards. Chapter 16 describes what makes a wall wet and what makes wood decay; it does not say a lean-to fails, and plenty of them stand for decades. What it does establish is that the junction is a designed detail with published rules, and that the rules were written for houses rather than for hen houses. Our siding guide works through the same chapter's clearance figures for a wall's own boards, which are a different set of numbers for a different problem.

Two questions that look like this one are not. How far a coop has to sit from a boundary is a local rule, and our urban coop guide covers property lines rather than guessing at yours. What an enclosed building does to air is a separate subject with its own numbers, worked through in the indoor coop guide and the ventilation guide.
A lean-to that leans on the house never moves again
Fastening a coop to a building converts it into part of the building. The ground under it stops being something you can rest, the wall behind it stops being something you can inspect, and the flock's footprint is fixed for as long as the coop stands.
A fixed footprint is a real cost and it is worth pricing honestly. Droppings accumulate where the birds are, and the standard answer to accumulation is to put the birds somewhere else for a while — which is exactly what a coop you can roll does, and what moving a coop is for.
A free-standing coop set against a wall keeps most of the shelter and none of the commitment. A narrow one loses less of the yard doing it: stated overall widths of 26 and 31.5 inches are both real figures on coops long enough to follow a side passage, and neither has to touch your siding. Either can be pulled out when you want to see behind it, which no lean-to can. Coops built to move go further and give up the wall entirely.
Lean to chicken coop plans: what a drawing has to state before you cut
A lean-to plan carries one number no other coop plan needs: the height at which it meets the wall. Without it the pitch is undrawn, the depth is a guess, and the cut list for the rafters cannot be right.
Our own free plans PDF includes a lean-to drawn at 6 by 4 feet, 24 square feet of floor, with the run left for you to attach. Used as a covered run rather than a hen house, that floor works out at exactly three birds against Penn State Extension's published minimum of 8 square feet of outside run per laying hen. Penn State's figure is a minimum rather than a verdict, and the services do not agree on it. Our size guide sets the range out side by side instead of averaging it away.
Four things to look for in any lean-to drawing, before the saw comes out. Whether the back wall is drawn as yours or as somebody else's. The stated tie-in height, and whether it clears your own windows and vents. The front eave height, which is what you will actually be reaching through every day. And how the top edge of the roof is closed against the wall, which a drawing can leave as a single line without anyone noticing.
Reading a plan properly is its own skill, and our plans guide covers what a drawing has to contain to be buildable at all, while our build guide covers the order the decisions come in. If the answer at the end of all that is that you would rather not cut anything, a flat-pack kit arrives with its own geometry already resolved.
Reading a single-slope coop's listing before you pay
A listing will tell you the covering and the outside dimensions of a sloped-roof coop. The angle is the part it will not tell you. There are three separate items on a roof line — the material, the shape word and the pitch — and each answers a different question, so look for all three by name rather than reading the word sloping and moving on.
Where a shape is named, it is named briefly. A spec table reading "Green asphalt, sloping" beside overall dimensions of 80.7 by 26 by 42.5 inches has handed you a direction and no more. So has "Waterproof asphalt, sloped" at 95.3 by 31.5 by 45 inches — with 44.9 printed elsewhere in the very same listing, which is its own warning about reading one figure and stopping.
| Field on the roof line | What it actually settles | What to do with it |
|---|---|---|
| Roof material | The covering — which is what a minimum slope belongs to in the first place | Read it before the shape word. The covering decides the shallowest pitch that will still shed |
| Roof shape | A direction only: sloping, sloped, spire | Do not feed it into the depth arithmetic. A shape word is not an angle |
| Overall height | A ceiling on everything underneath it, never a floor. On a house raised on legs, a good part of that figure is air | Subtract the leg height before you believe the headroom |
| Overall width | The strip of yard the coop needs | Set it against the depth your lean-to would have taken, so you are comparing like with like |
| Pitch | The depth arithmetic — if a degree or a rise-over-run is printed at all | Check for one by name. Where it is absent, point us at it and we will get a pitch out of its manufacturer |
The overall-height row is the one worth slowing down for. A stated 42.5 inches is measured to the top of the covering on a coop whose hen house sits up on legs, so it caps the clear height inside and can never establish it. Our roof guide works through what pitch and overhang do and do not settle. What a single-slope listing adds is that the shape word can turn up without the number that would make it useful — so ask for the number before you order.
One question a bought coop never raises is worth saying plainly, because it is an advantage rather than a shortcoming. A coop standing on its own ground makes no junction with anybody's wall, so there is no flashing detail to get right and none to maintain. Every line in the table above is a question about the coop; the second list, the one about your house, only opens when you fasten something to it. If you would rather never open it, start with a coop that stands on its own.
Would we build one against the house?
We would build the lean-to and we would not fasten it to the dwelling. Stand the tall side on its own two posts, hold it an inch or two off the siding, and the house keeps draining the way it was designed to while you keep every advantage the shape offers.
The reason is what being wrong costs, and the asymmetry is brutal. Get a free-standing coop wrong and you move it. Get a wall junction wrong and the damage is inside somebody else's wall, it is invisible for years, and the repair is a siding job rather than a coop job. Chapter 16's verdict on a member framed through a wall is "destined", which is unusually blunt language for an engineering handbook, and it is describing a house detail rather than a hen house.
The same caution applies if you were planning to bolt a coop you bought to a wall. Drilling a manufactured coop is a modification, and modifications are the first thing a warranty clause names. Read the terms first, and where the listing is silent, name it and we will get the maker to say so in writing. That costs you one email.
What we would put against a wall is a coop that can leave it. A coop with its own run gives you the sheltered strip a lean-to was really for, without borrowing a single square inch of your siding. One you can wheel lets you break up the ground underneath instead of shovelling it. Measure the strip you were going to give the lean-to, then go and match it — and send us the width if two candidates come out close.
Sources: University of New Hampshire Extension, “How Should I Take Care of Backyard Chickens in the Winter?” (Sean O’Brien, February 15, 2024) — accessed August 22, 2026 · Penn State Extension, “Small Scale Poultry Housing” (Gregory P. Martin and Phillip Clauer), Table 1 — accessed August 22, 2026 · USDA Forest Service, Forest Products Laboratory, “Wood Handbook — Wood as an Engineering Material”, FPL-GTR-282, Chapter 16 “Finishing Wood” (Christopher G. Hunt, 2021) — accessed August 22, 2026
Frequently asked questions
How to build a lean to chicken coop?
Settle the wall first, then work down. Fix the tie-in height where the roof will meet the wall, subtract the front eave height you want, and the difference is your fall. Divide that fall by the pitch you need and you have the deepest you can build. Frame three walls, a front, and one sloping plane of rafters between them.
How to build a slanted roof for a chicken coop?
A slanted roof is one plane of rafters landing on two walls of different heights, so the build is a subtraction rather than an angle. Make the back wall taller than the front by the fall you calculated, sit the rafters across both, and sheathe. At a 3-in-12 pitch the plane runs about 3 percent longer than the depth it covers, before any overhang.
Where to build a chicken coop?
Pick the wall before you pick the spot, because on a lean-to the wall sets your depth and its face sets where a roof's worth of water lands. After that the usual tests apply: ground that drains, somewhere you can reach in the dark with both hands full, and room to open every door you have. Preparing the ground underneath is its own job, covered in our foundation guide.