

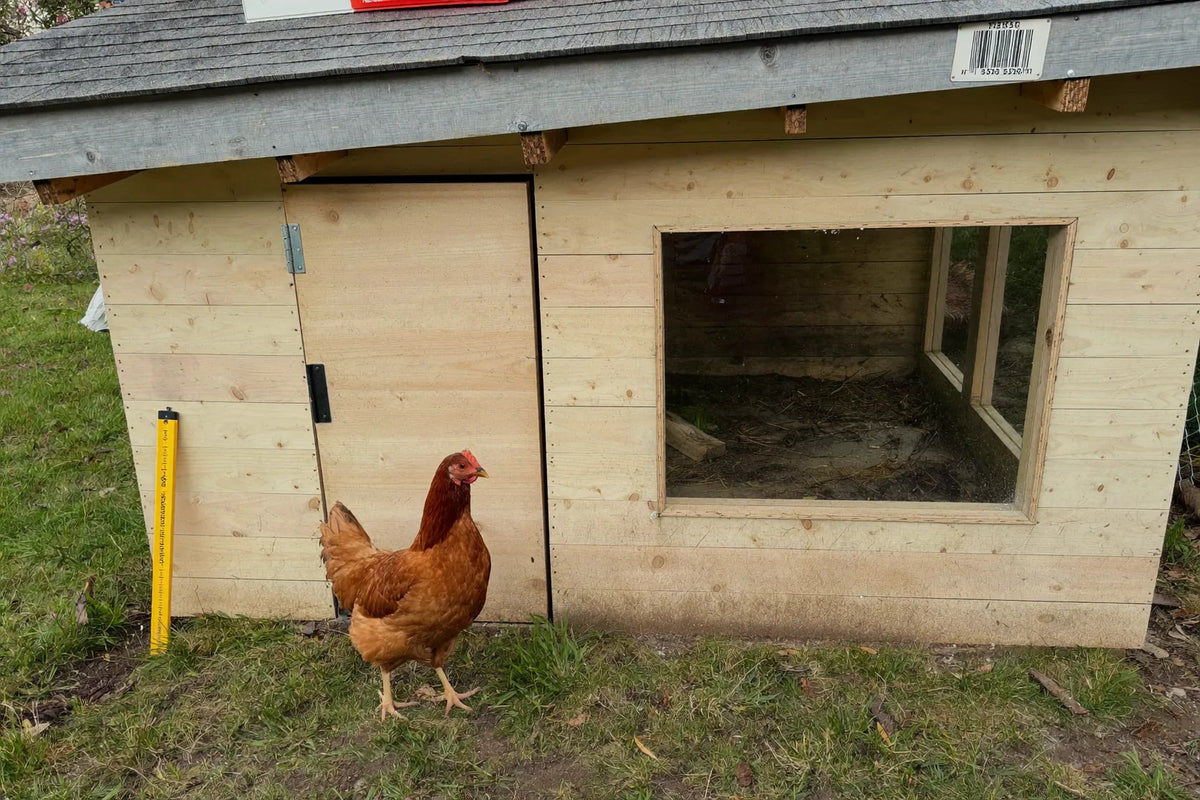
A modern chicken coop is one built in the shape vocabulary of contemporary architecture: a flat or single-slope roof, a big pane of glazing, unbroken cladding, one dark colour. None of that is a construction standard. Nothing certifies it and no test measures it. Style does exist as a spec row on coop listings, and where it appears it holds one adjective with no definition behind it. So read the look, then read the rows underneath it: the roof form, the wall material, and whether the glazing opens. Where one of those is blank, ask before you order — start from the full coop range.
The snow-load densities, the neighbours-and-appearance guidance and the one published instruction about choosing a coop design are read from the named extension publications linked at the foot of this page; the arithmetic in between is set out so you can redo it on your own roof.
What makes a chicken coop modern?
Modern names a set of shape decisions rather than a way of building. Flat or single-slope roofs, large glazed panels, flush cladding with the fixings hidden, one dark colour, slim legs. No agency certifies any of it and no measurement settles it.
The word does turn up as a spec, and where it does it behaves like a label rather than a number. When you find a row headed Style, expect a single adjective in it — Modern on one coop, Traditional on the next — with nothing attached that defines either. One field, one word, and no measurement anywhere near it.
Look at what sits around that row and the point makes itself. The same spec table will state the material, the base, the trays, the ventilation, the doors and the ramp — rows you could stand in front of the coop and verify — and then hand you the style row as an adjective. The one row describing how the coop looks is the one row you cannot check, printed in the same column as all the ones you can. So work the checkable rows first and let the adjective be the tiebreak.
A neighbouring row muddies it further. Design appears too, and where it does it is naming a building type rather than a look: Design: Walk-in tells you how you get in, not how the thing reads from the patio. Style also gets used adverbially, as in a run described as walk-in style. Neither word is being used the way you typed it into the search box, so refuse to let either stand in for the rows that decide the building.
The published record has no opinion about any of this. No extension service we read names a shape, a style or a coop type as better than another. The one published instruction about choosing a design at all turns out to be about access, and our guide to the mistakes buyers make carries it. Virginia Cooperative Extension goes further in the very section where it prints coop plans: "The following are some designs of small poultry structures. However, remember, most existing structures can easily be adapted to accommodate a small poultry flock." A service that publishes drawings opens by telling you the drawing is negotiable.
Modern chicken coop design: five looks, and the spec under each one
Every move that reads as modern chicken coop design is a physical decision with a spec sitting under it, and the spec is the part you can check against a listing. The table below translates five of them — what the look is, what it actually does to the building, and the row that would settle it.
| The look | What it is on the building | What a listing would have to state | Where the detail lives |
|---|---|---|---|
| Flat or single-slope roof | One plane instead of two, with the whole roof's runoff arriving at one edge | The roof form, the covering, and a slope figure if there is one | Roof form and pitch |
| One large pane | Glazing sized for the view of the coop, not for the air inside it | What the pane is made of, how big it is, and whether any part of it moves | What the pane does and what the opening does |
| Flush, unbroken cladding | Wide boards or sheet material, fixings hidden, corners mitred rather than trimmed | The wall material and how the sheets meet at a corner | Siding and wall edges |
| One dark colour, matte | A film-forming coat over timber, or a factory coating over steel | The coating, and what it was applied over | Finish and colour |
| Raised on slim legs | The floor lifted clear of wet ground, with the space beneath it usable or not | The leg material and the height from the ground to the coop floor | Floors and what is under them |
Read down the third column and a pattern shows up. Those rows want a dimension or a material, and the two halves behave very differently. Expect the material to be printed — plastic and timber are named outright often enough to plan around. Put the slope and the overhang on a list of things to ask for instead, and raise them while the order is still open.
Only two of the five survive a change of mind after delivery. A coating can be redone and a leg can be packed up on a paving slab. A roof plane, a pane and a corner detail are what the frame was cut to, and they arrive decided.
Does a flat roof work on a chicken coop?
A flat or near-flat roof works on a coop the way it works on anything else: it keeps rain out and it holds whatever else lands on it until the weather takes it away. What it does not do is shed. The depth sitting on it in February is the depth that fell.
How steep a coop roof ought to be, which covering needs which minimum slope, and where the runoff lands are all the roof guide's subject. None of it is re-argued here. What a flat plane adds is a weight question, and there is a published way to answer it.
University of Minnesota Extension's farm-safety note on snow loads, dated March 6, 2023, gives the two numbers that decide it: "Estimating the weight of snow and ice on a roof is difficult because snow density can range from 3 pounds per cubic foot (pcf) for light, fluffy snow to 21 pcf for wet, heavy snow. Ice density is around 57 pcf." Depth times density is the whole calculation.
| What fell | Density UMN states | 6 inches deep | 12 inches deep | 24 inches deep |
|---|---|---|---|---|
| Light, fluffy snow | 3 lb per cubic foot | 1.5 lb per sq ft | 3 lb per sq ft | 6 lb per sq ft |
| Wet, heavy snow | 21 lb per cubic foot | 10.5 lb per sq ft | 21 lb per sq ft | 42 lb per sq ft |
| Solid ice | 57 lb per cubic foot | 28.5 lb per sq ft | 57 lb per sq ft | 114 lb per sq ft |
Put a coop-sized plan area against that, using the length and width off whichever coop you are weighing up. Work one through: 38 inches by 22 is 836 square inches, or 5.81 square feet. A foot of wet snow over that area weighs about 122 pounds. The same foot of dry powder weighs about 17. Seven times the load, same storm depth, and nothing on the roof tells you which one you have.
Minnesota's own comparison is the one worth keeping: "many agricultural buildings are built using a 20 psf snow load which would be expected to handle six feet of dry, fluffy snow or one foot of wet, heavy snow". A barn truss is rated. A coop panel is sheathing, and it is not.
Two limits before anyone reads this as an argument against flat roofs. Snow load is reckoned per square foot of ground the building covers, not per square foot of roof surface. A steep roof over the same footprint catches the same weight, and our A-frame and hoop comparison works that through properly. UMN also wrote this about barns and sheds, not about hen houses.
What the flat plane actually changes is the reading. Minnesota's estimating method leans on an assumption — "This method is based on the idea that the snow on the roof is similar to the snow on the ground and that the snow is evenly distributed on the roof" — and an even distribution is exactly what a level surface gives you. Weigh a cubic foot off the lawn, measure the depth on the roof, multiply. On a flat coop roof that arithmetic is honest; on a steep one it flatters you, because some of the snow already left.
The gap is the capacity, not the load. Minnesota can say "Snow load capacity is determined by the truss capabilities" and tell a farmer that "Building suppliers and contractors should include the design loads in their product information and manuals supplied to the customer" — because barns come with certificates. No coop listing we read states a load rating of any kind. Give us the coop's name and we will ask its manufacturer what that roof is rated to carry; a rating you can hold them to beats a shape word every time.
Worked out what a winter actually puts on your roof? Take 10% off the coop you land on. TAKE 10% OFF
Clean lines against the openings a hen house needs
Unbroken surfaces are the strongest modern signal and the hardest one to keep, because a hen house is a building whose every plane has to be interrupted. Air has to get through it, birds have to get through it, you have to get through it, and the muck has to come out of it.
Count the interruptions yourself, off the maker's row list rather than off the photograph. A steel walk-in sold on its clean lines will list something close to this: two full-width pull-out trays, top louvered vents plus a hinged adjustable side window, double hinged front doors with a lockable hasp, a fold-out side ramp, and a base raised on support legs. Five separate breaks in the surfaces of a box sold on a one-word style label.
None of that is a criticism. It is what the job requires, and a maker who hides those breaks well has done something genuinely difficult. The mistake is reading a photograph of an unbroken wall as a coop with fewer things to open. A photograph shows one face; the spec table lists all of them.

So the check is simple and it works on any listing. Count the openings the maker names, then ask which of them you will use every single day. A tray you pull weekly and a pop door you work twice a day are worth an interrupted plane; a hatch you open twice a year is not, and the doors guide sizes the ones that matter.
The other half of the trade is what happens where two clean planes meet. A flush corner has no trim over the joint, which is tidy until the timber moves — and the edges are where siding fails first. Inside, the same flat surfaces genuinely help: fewer ledges is fewer places for muck to sit, which is the whole argument of the easy-clean interior.
What is a designer chicken coop?
A designer chicken coop is a market position rather than a specification. No standard defines the term, and nothing about it obliges a maker to publish one more number than anybody else does.
The honest test is whether the spec list gets longer. A coop sold on its looks either tells you more than an ordinary one — the slope, the overhang, the pane material, the wall thickness, the weight — or it tells you exactly the same things with better photography. One of those is worth paying for. The word itself is not a signal either way — it is copy rather than a spec row, so it settles nothing you could put in a table.
Four fields are worth asking for by name before you commit to a coop bought on its appearance.
The roof form and its slope. It is the one decision on this page you cannot revisit after delivery.
The overhang at the low edge. A whole roof's rain arrives there. Ask for it in inches, because a photograph will not give it to you.
Whether the glazing opens, and how much of it. A pane that never moves is a fitting rather than a control.
The coating, and what it went on over. Those two together decide whether the coop can ever be recoated.
Every one of those four is a question we will put to a manufacturer for you. Drop the coop that caught your eye into one email, `sales@moveablechickencoop.com`, and figures come back, not something plausible — a blank row is a reason to ask, not a reason to walk away from a coop you like the look of.
One thing worth saying plainly, because the category invites the opposite. Liking how a coop looks is a perfectly good reason to buy it. A building you like walking out to in January is a building you walk out to in January, and that is a preference talking rather than a published finding. The look is allowed to be the tiebreak. It is a poor first filter, because it is the only claim on the page that nothing can contradict.
The published reason to care how a coop looks is not taste
Virginia Cooperative Extension and Penn State Extension both give appearance its own heading, and neither of them is talking about design. The subject in both is the neighbours, and the risk is regulatory.
The one published mitigation in that paragraph is landscaping, and our urban coop guide quotes it in full and sets out what a screening strip costs you in ground.
Notice what that instruction is asking you to do. It treats appearance as something to manage at the boundary of the plot rather than solve at the coop. That is a different instruction from buy a better-looking coop. A hedge does the job the dark cladding was supposed to do, and the published wording credits it with muffling the noise as well. The rest of that paragraph sits with the colour question, in white and painted coops, including the only published sentence about paint anywhere in the housing literature and where it leads.
The regulatory tail is real and it is the reason the section exists at all. Where hens are contentious, an untidy structure is the thing that gets pointed at, and keeping hens on a small urban plot turns on that more than on the coop's proportions. Whether you need permission before you build anything is a separate question with a local answer, and our plans page points at where to look it up.
A coop that reads modern from your kitchen window and reads like a shed from next door has satisfied the published guidance and not your own eye. A coop that does the reverse has satisfied neither. Both are worth knowing before you choose where it stands.
Which modern move would we pay for, and what does being wrong cost?
The single-slope roof, and only where the maker will state the overhang at the low edge. It is the one move on the list that changes the building rather than the photograph, because it decides where a whole roof's water arrives and how much of the wall it runs down on the way.
The one we would not pay extra for is the large fixed pane. A pane is the coldest interior surface in a coop wall, and a fixed one does nothing you can switch off. What the pane passes when it is shut sources that properly and qualifies it, and whether the air can be changed after delivery is the question underneath it. A smaller opening you can work beats a larger one you cannot.
Getting it wrong is cheap in one direction and slow in the other. Choose a look you dislike and you will know within a week, and a coat of paint fixes most of it. Choose a plane you cannot sweep, a corner with no trim over the joint, or a pane on the wrong wall, and the bill arrives two winters later. It reads as damp bedding, a lifted edge, a covering replaced early. How we would compare two coops properly is the method; this page is only the translation from look to spec.
If a hard-edged dark building is the one you want, the metal-framed walk-ins are where that look lives. If the shape has to move around a lawn instead, start with the coops built to roll, and if the run matters as much as the house, go straight to the coops that come with one. Say which one caught your eye and the roof form, the overhang, the pane and the coating all go to its manufacturer as one question from us — then you can choose it for the reason you actually like it, from the full range of coops.
Sources: Penn State Extension, “Small Scale Poultry Housing” (Gregory P Martin, Ph.D., PAS and Phillip Clauer; updated June 25, 2026) — accessed August 21, 2026 · Virginia Cooperative Extension 2902-1092 (APSC-186NP), “Small-scale Poultry Housing” (Leonie Jacobs and Phillip J. Clauer; April 28, 2023) — accessed August 21, 2026 · University of Minnesota Extension, “Snow Loads on Buildings” (Swine Extension, Farm Safety; page dated March 6, 2023) — accessed August 21, 2026; written about barns and sheds rather than hen houses. Phillip J. Clauer co-authors the Penn State and Virginia publications, so the two are one voice published twice and no agreement between them is claimed here.
Frequently asked questions
What to plant around chicken coop?
Published guidance names the job rather than the species, treating planting as screening and sound-muffling rather than decoration; our urban coop guide sets out how much ground a screening strip actually takes. It names no plant at all. Choose something that screens at coop height, keep it clear of the roof edge so the wall can dry, and keep weeds and rubbish off the ground around the base.
What does a chicken coop look like?
From the outside, almost anything — a raised timber box, a steel walk-in, a triangle on skids. From the inside they converge, because the same four things have to fit: a floor with bedding on it, a bar to roost on, a box to lay in, and a small opening the birds use. Everything a listing calls a style sits on top of that arrangement rather than replacing it.
How to build a modern chicken coop?
Start from a plan that states dimensions, then make the four decisions that carry the look: one roof plane instead of two, where the glazing goes, how the cladding meets at a corner, and the finish. Our guide to coop plans covers what a drawing has to state before it is buildable. The husbandry numbers — floor area, roost length, nest count — do not change because the outside does.
How to build a nice chicken coop?
Spend the effort on the detailing rather than the shape. Trimmed corners, a generous overhang at the low edge of the roof, doors that shut square, and one colour applied properly will read better after three winters than an ambitious outline that was cut badly. Finish is also the part you can redo later, so it is the cheapest place to change your mind about how the thing looks.